
New Construction
Address
3840 Hunter Ln, Hayes, VA
Price
$ 770,000
Property Attributes
- MLS#10629784
- TypeSingle Family
- Listing Status Active
- CountyGLOUCESTER
- CityHayes
- AreaGloucester West
- NeighborhoodAll Others Area 121
- Zip23072
- StyleFarmhouse,Traditional
- Year Built2026
- Taxes$ 4000
- Price$ 770,000
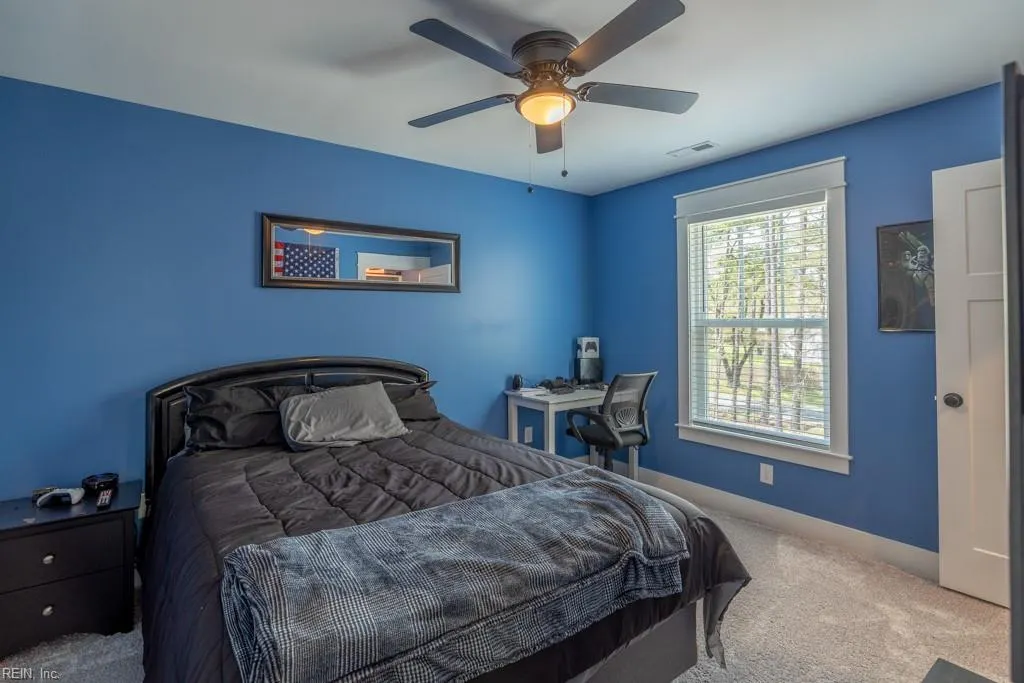
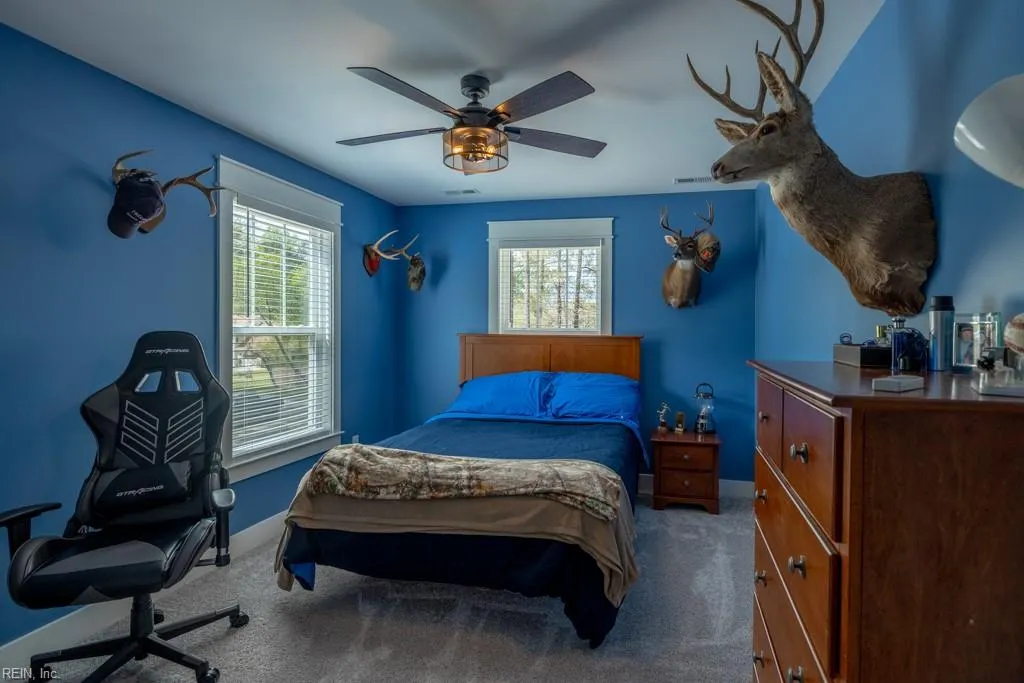
- Bedrooms5
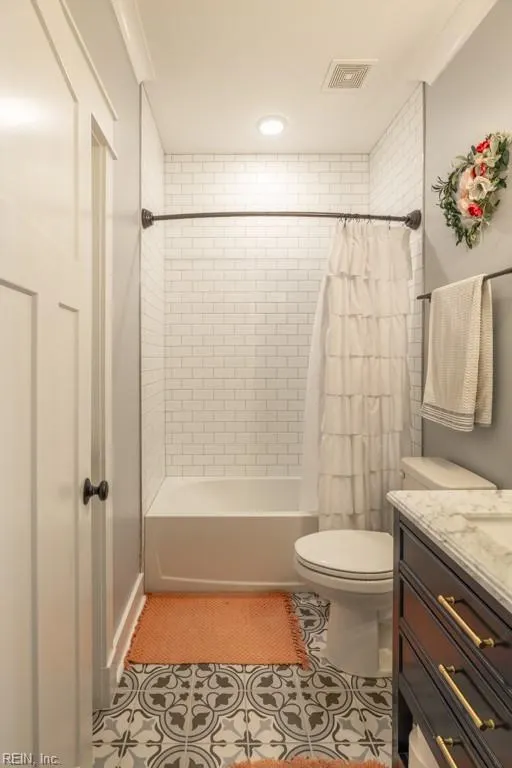
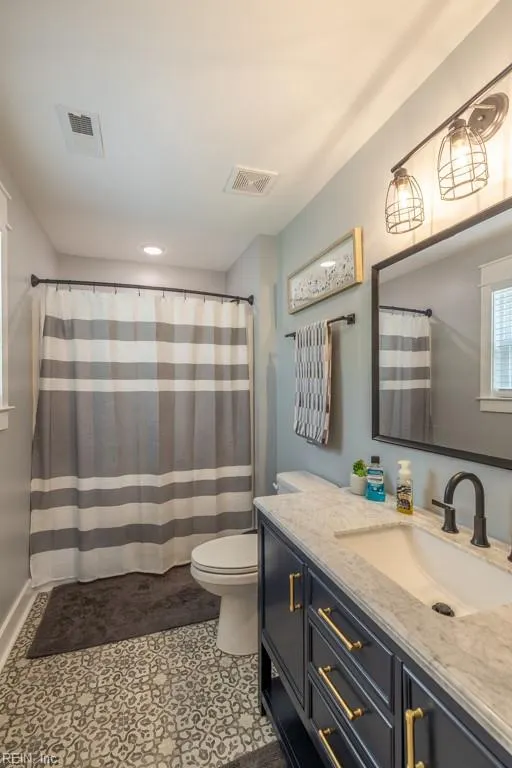
- Full Bathrooms3
- Half Bathrooms0
- Sqr Footage3250
- Lot Size3 Acres
Data Source:
Real Estate Information Network (REIN)
Property Description
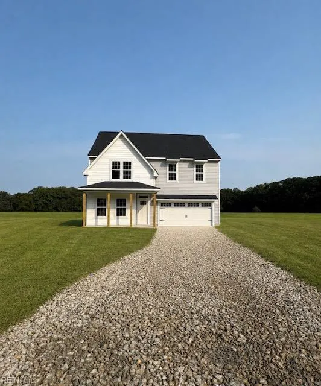
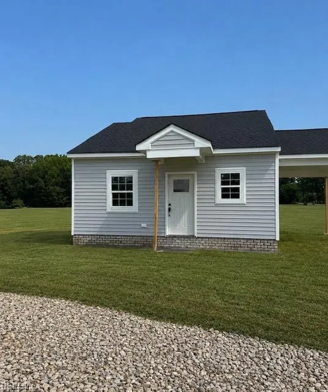
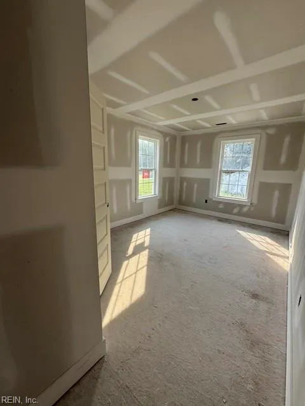
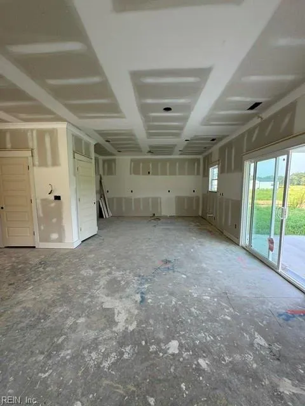
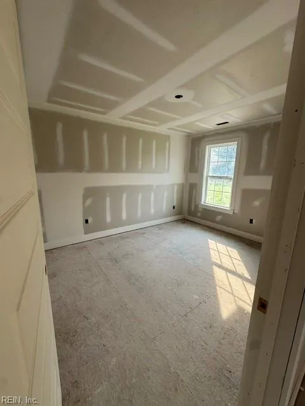
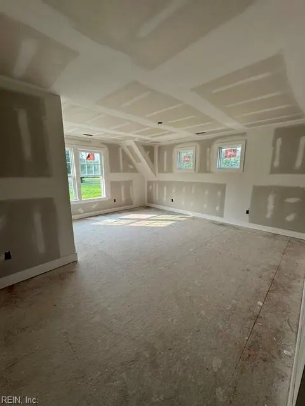
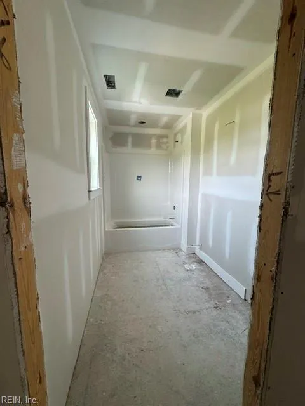
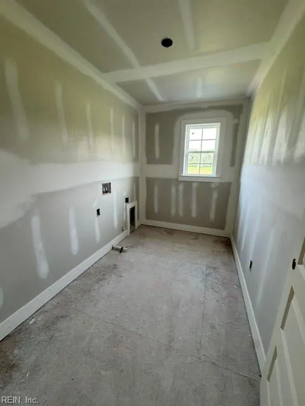
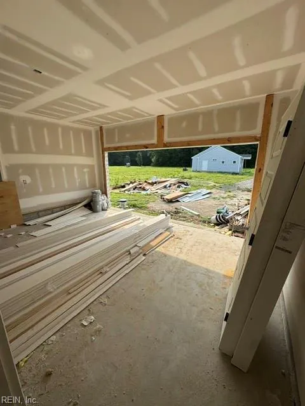
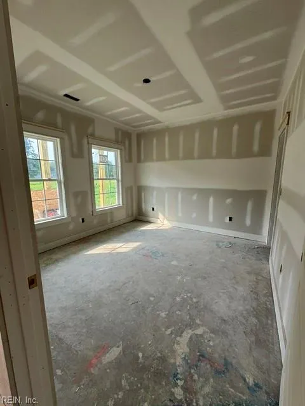
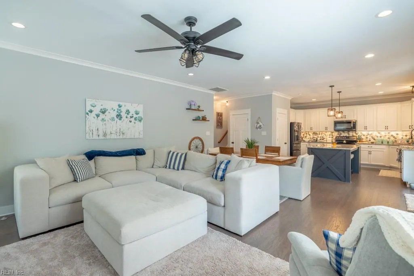
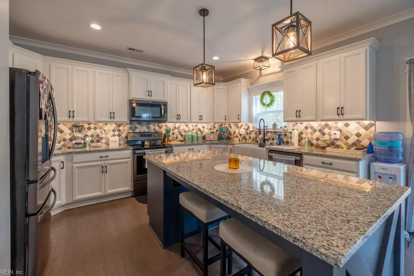
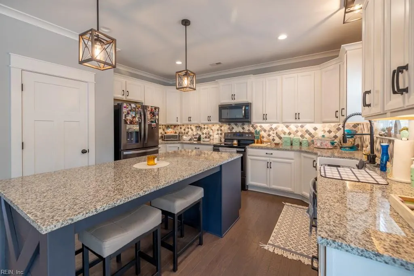
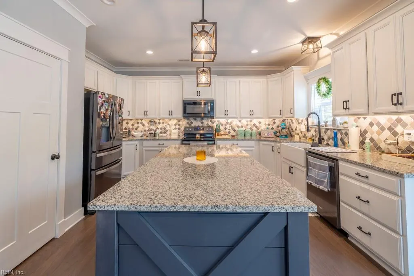
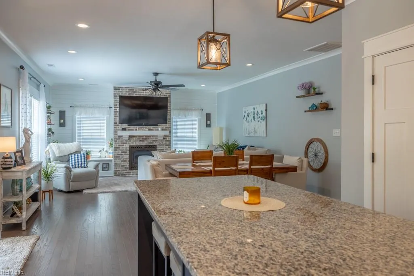
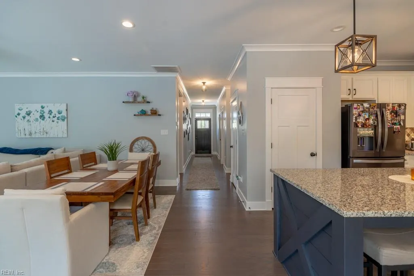
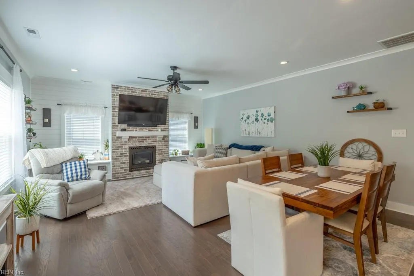
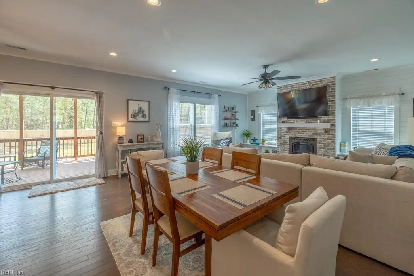
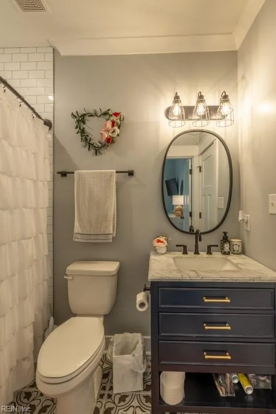
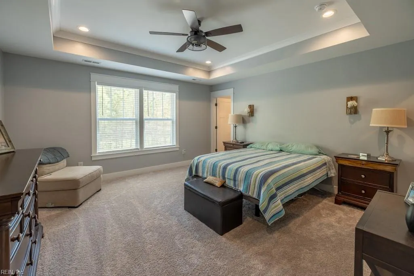
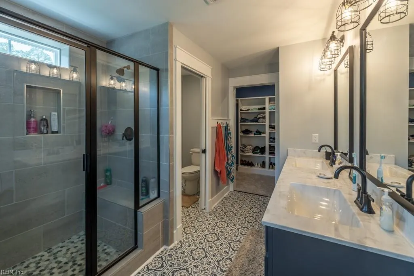
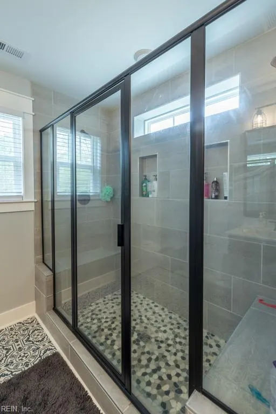
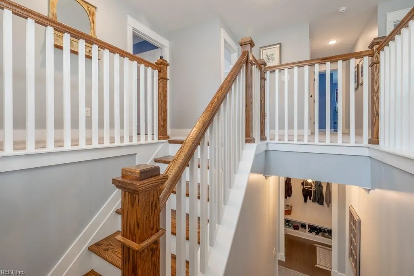
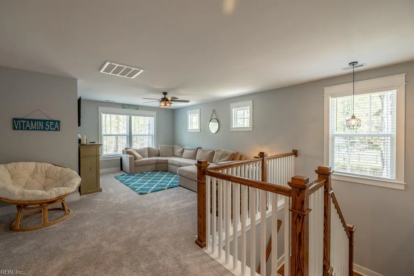
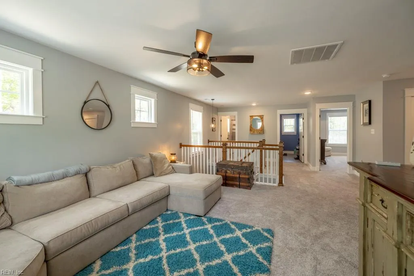
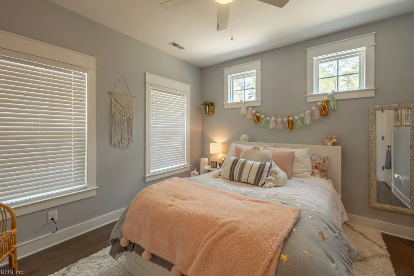
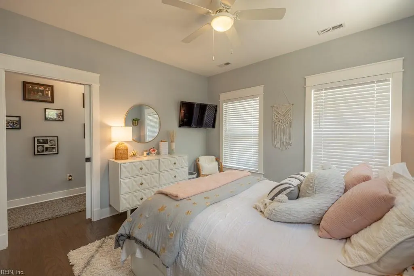
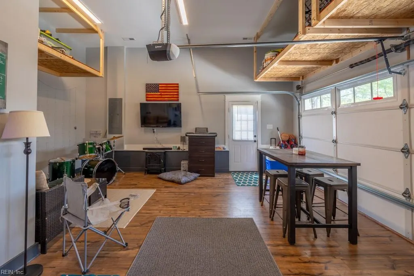
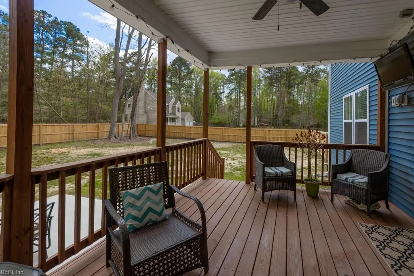
NEW Construction! Single family home AND a 2 bedroom guest home. Quality construction on 3 acres! Minutes from Coleman Bridge, convenient to multiple stores and restaurants. This one will not last! Buyers can choose a variety of choices for interior textures and colors! Ready end of August early September!!
| Elementary School | Middle School | High School |
|---|---|---|
| Abingdon Elementary | Page Middle | Gloucester High School |
General Features
| Heating | Electric,Heat Pump |
|---|---|
| Water Type | Well |
| Cooling | Heat Pump |
| Ownership Type | Simple |
| Waterfront Description | Not Waterfront |
| Roof | Composite |
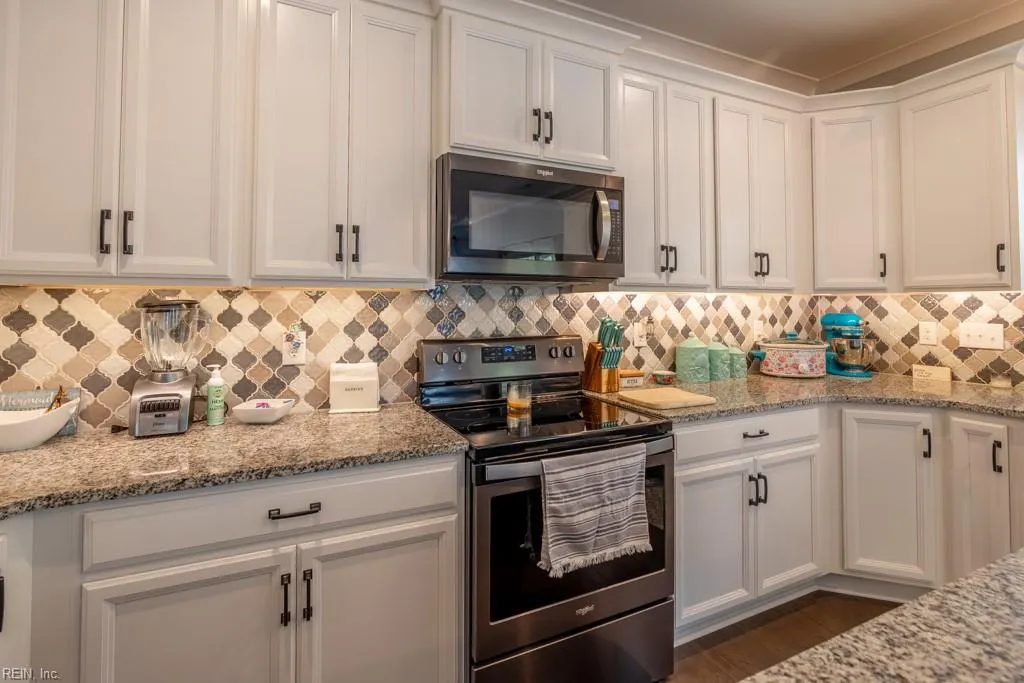
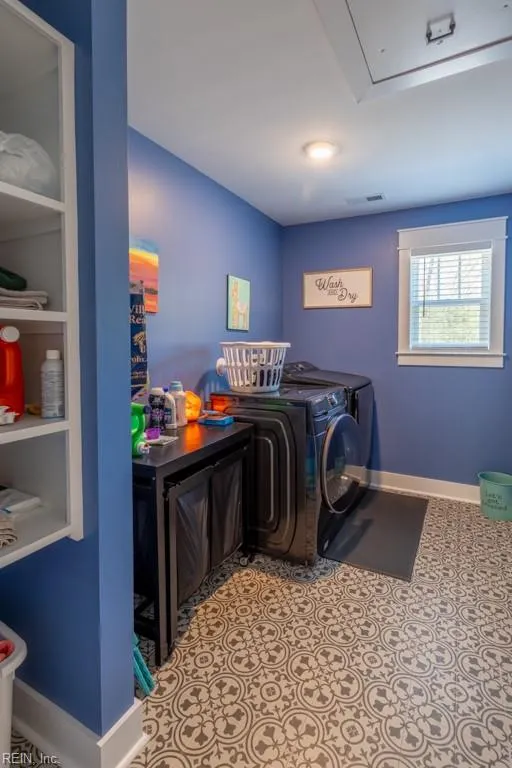
| Appliances | Dishwasher,Disposal,Dryer Hookup,Microwave,Elec Range,Refrigerator,Washer Hookup |
| Unit Description | 1 Living Lvl,2 Living Lvl,Det Single Fam |
| Parking | Garage Att 2 Car,4 Space,Carport,Multi Car |
| Zoning | R1 |
| Style | Farmhouse,Traditional |
| Miscellaneous | Warranty Plan |
| Property Type | Residential |
| Area | 121 - Gloucester West |
| Subdivision Name | ALL OTHERS AREA 121 |
| Sub Type | Detached |
| New Construction Y/N | Yes |
| Elementary School | Abingdon Elementary |
| High School | Gloucester |
| Middle School | Page Middle |
| Non | Non Contingent |
Interior Features
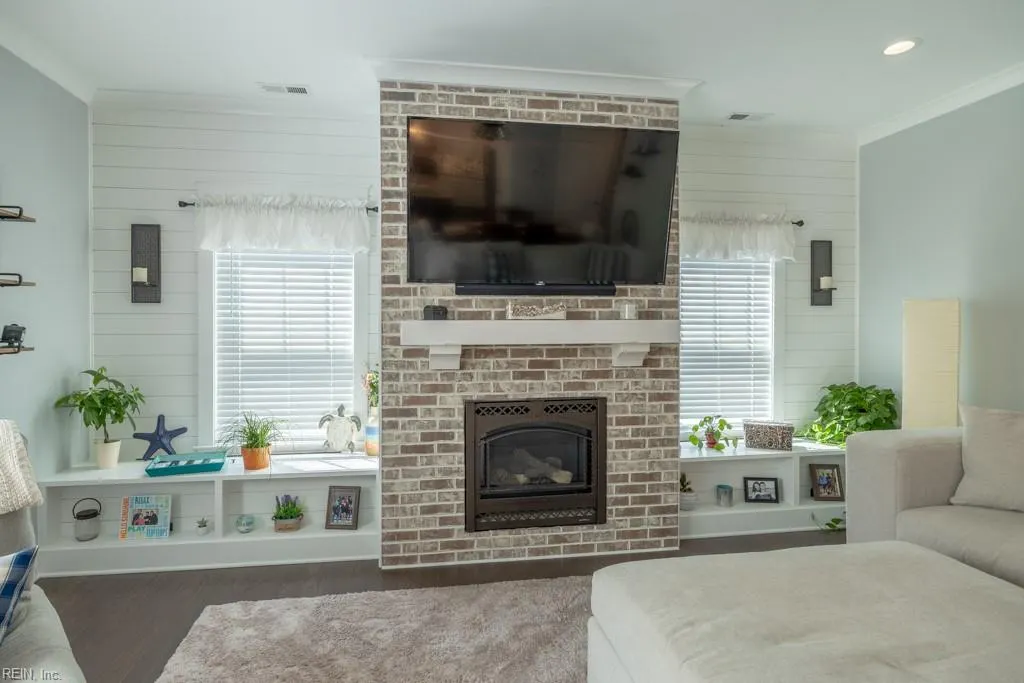
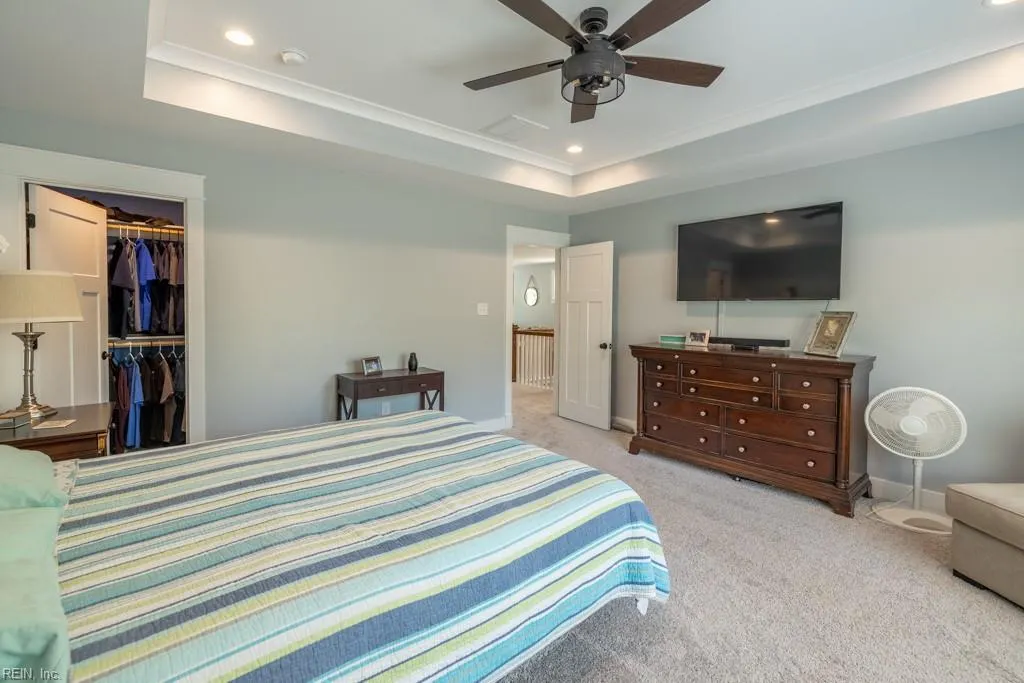
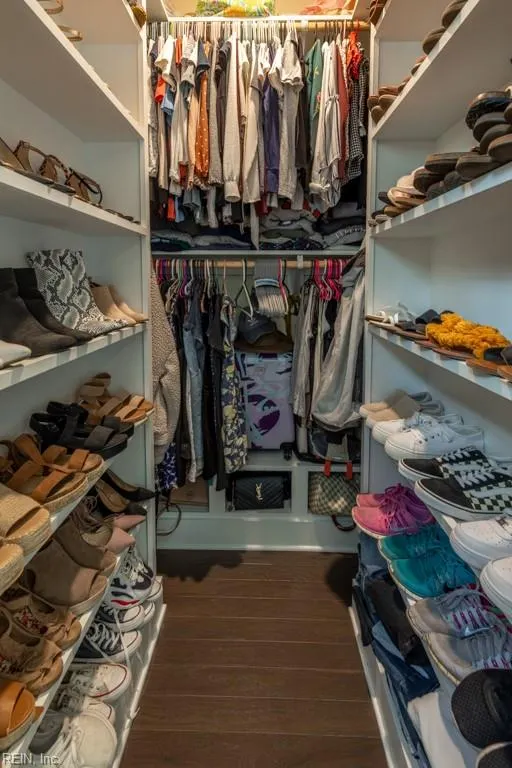
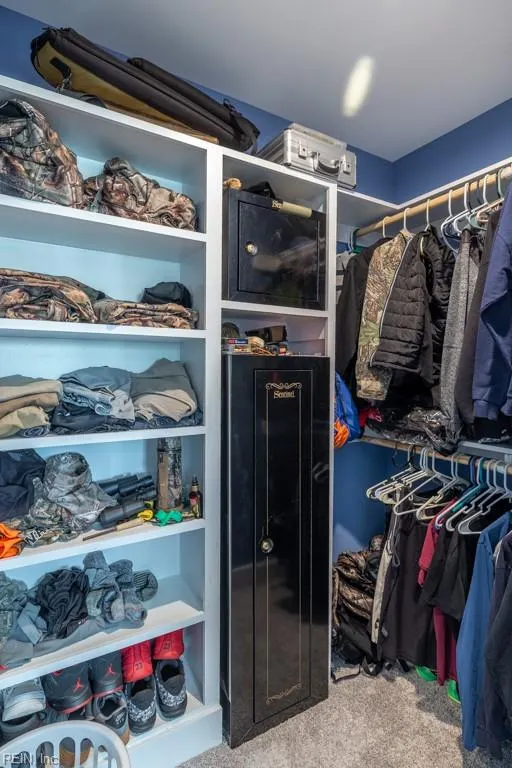
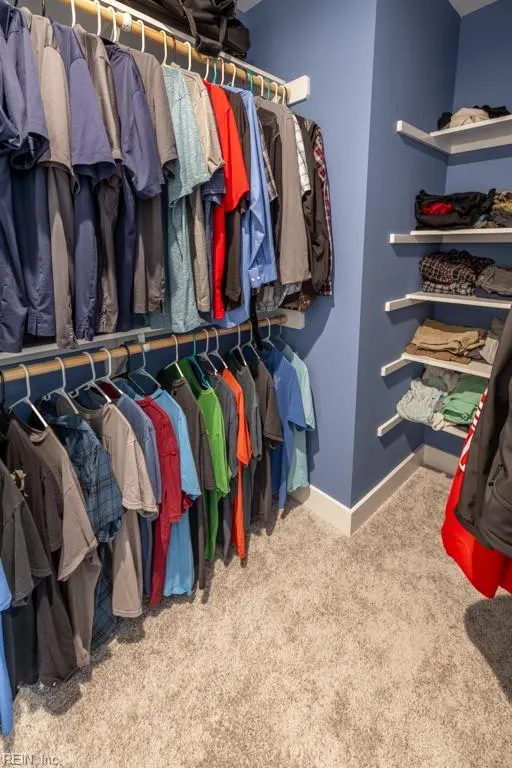
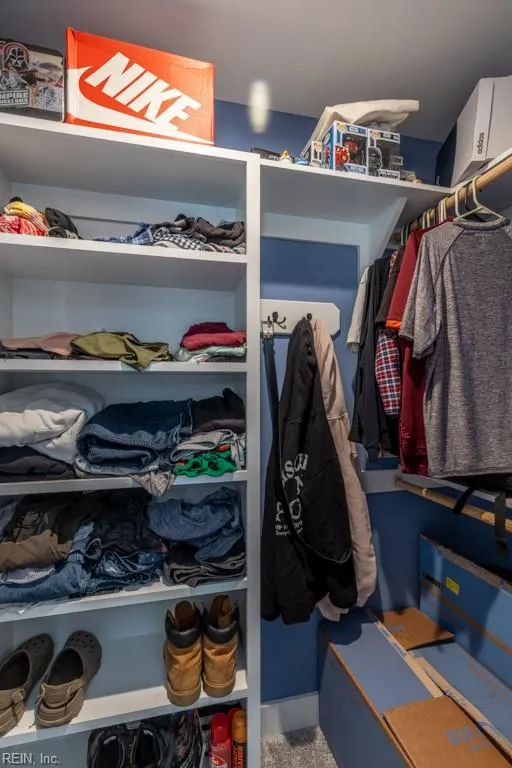
| Interior Features | Dual Entry Bath (Br & Hall),Fireplace Electric,Primary Sink-Double,Pull Down Attic Stairs,Walk-In Closet |
|---|---|
| Water Heater Type | Gas |
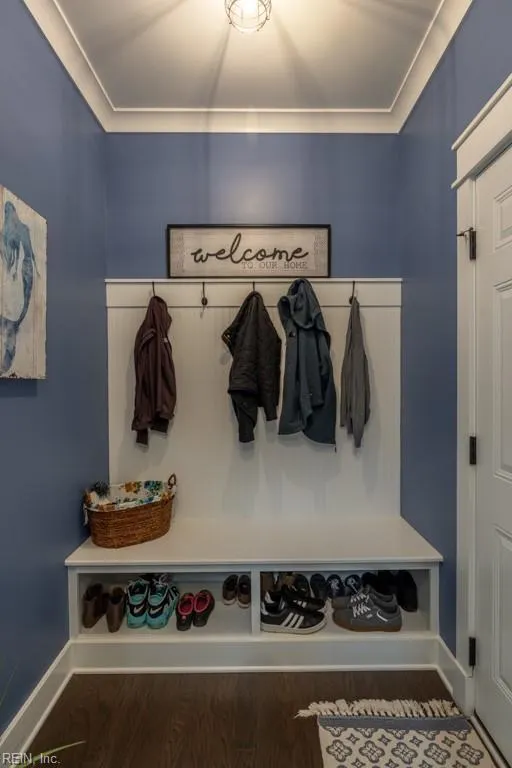
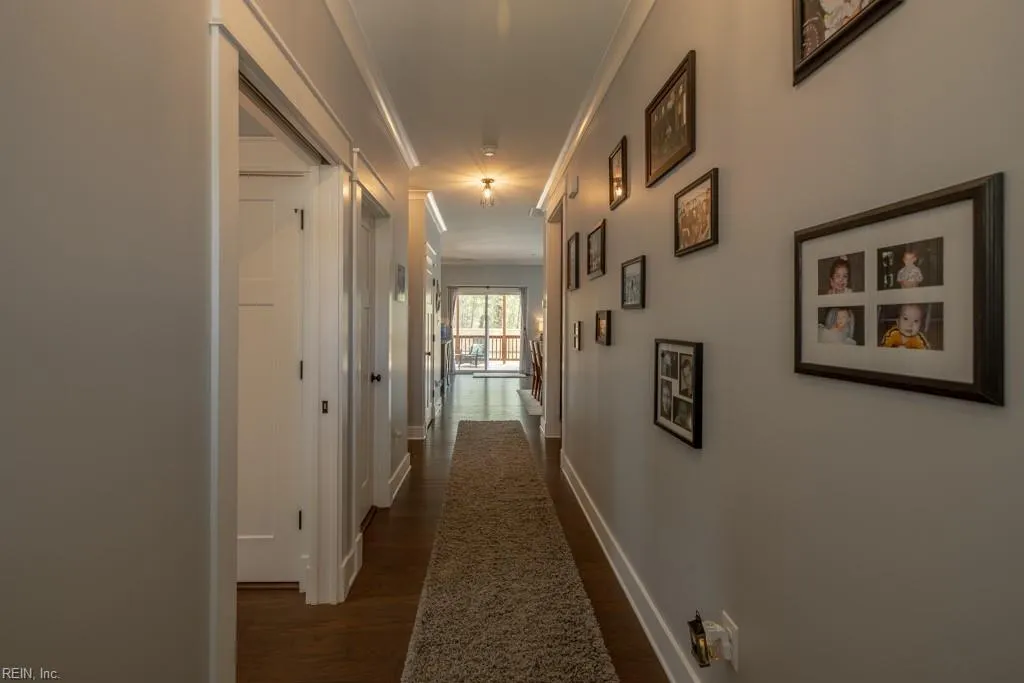
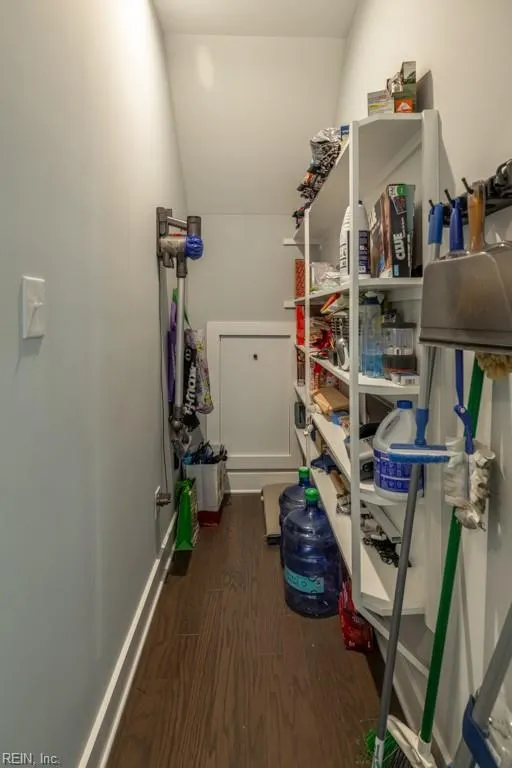
| Other Rooms | 1st Floor BR,Attic,Breakfast Area,Foyer,In-Law Suite,Loft,PBR with Bath,Office/Study,Pantry,Porch,Utility Closet,Workshop |
| Flooring Type | Carpet,Ceramic,Laminate/LVP,Vinyl |
| Fireplaces | 1 |
| Equipment | Gar Door Opener |
Exterior Features
| Exterior Features | Cul-De-Sac,Patio,Well |
|---|---|
| Fence Description | None |
| Sewer Type | City/County |
| Siding | Vinyl |
| Foundation | Slab |
| Pool | No Pool |
| Garage Y/N | Yes |
Amenities
- Views
- New Construction
- Adult 55+
- Lease To Own
- No HOA Fees
- Furnished
- Primary On Main
- Air Conditioning
- Seller Finance
- Green
- Fixer Upper
- Horse
- Golf
- Fireplace
- Deck
- Garage
- Basement
- Pool
Property vs Single Family Average in 23072
Visits
In The Neighborhood
Just Listed
Gloucester
$ 375,000
6481 Glenside Ct
Gloucester, VA 23061
- Type
- Single Family
- Size
- 1,660 SqFt
- Rooms
- 3 Beds + 2 Baths
Open House
Gloucester
$ 440,000
4424 Hickory Fork Rd
Gloucester, VA 23061
- Type
- Single Family
- Size
- 2,300 SqFt
- Rooms
- 3 Beds + 2 Baths
Open House
Saluda
$ 450,000
11703 Mitchell Rd
Saluda, VA 23149
- Type
- Single Family
- Size
- 1,792 SqFt
- Rooms
- 3 Beds + 2 Baths
Primary On Main
Gloucester
$ 399,900
5494 T C Walker Rd
Gloucester, VA 23061
- Type
- Single Family
- Size
- 2,619 SqFt
- Rooms
- 4 Beds + 2.5 Baths
Primary On Main
Gloucester
$ 579,900
6515 Ark Rd
Gloucester, VA 23061
- Type
- Single Family
- Size
- 3,226 SqFt
- Rooms
- 4 Beds + 3.5 Baths
New Construction
Gloucester
$ 359,000
5738 Hickory Fork Rd
Gloucester, VA 23061
- Type
- Single Family
- Size
- 1,539 SqFt
- Rooms
- 3 Beds + 2 Baths
Gloucester
$ 587,900
4476 Noahs Ln
Gloucester, VA 23061
- Type
- Single Family
- Size
- 2,289 SqFt
- Rooms
- 5 Beds + 4 Baths
Primary On Main
Gloucester
$ 260,000
6331 Hickory Fork Rd
Gloucester, VA 23061
- Type
- Single Family
- Size
- 1,080 SqFt
- Rooms
- 3 Beds + 2 Baths
Open House
Gloucester
$ 349,900
6949 Ark Rd
Gloucester, VA 23061
- Type
- Single Family
- Size
- 1,382 SqFt
- Rooms
- 3 Beds + 2.5 Baths
Gloucester
$ 369,900
6477 Hickory Knoll Rd
Gloucester, VA 23061
- Type
- Single Family
- Size
- 2,052 SqFt
- Rooms
- 3 Beds + 2 Baths
Waterfront
Gloucester
$ 850,000
Lot 9a Capt Woodlands Ln
Gloucester, VA 23061
- Type
- Single Family
- Size
- 2,365 SqFt
- Rooms
- 3 Beds + 3 Baths
Fixer Upper
Gloucester
$ 239,000
6807 Short Ln
Gloucester, VA 23061
- Type
- Single Family
- Size
- 2,134 SqFt
- Rooms
- 3 Beds + 2 Baths
Primary On Main
Gloucester
$ 490,000
7011 Tracey Ct
Gloucester, VA 23061
- Type
- Single Family
- Size
- 2,800 SqFt
- Rooms
- 3 Beds + 2.5 Baths
Primary On Main
Gloucester
$ 225,000
7320 Ark Rd
Gloucester, VA 23061
- Type
- Single Family
- Size
- 900 SqFt
- Rooms
- 2 Beds + 1 Baths
 Copyright© 2026 REIN Inc. Information Deemed Reliable But Not Guaranteed. The listings data displayed on this medium comes in part from the Real Estate Information Network Inc.(REIN) and has been authorized by participating listing Broker Members of REIN for display. REIN's listings are based upon Data submitted by its Broker Members, and REIN therefore makes no representation or warranty regarding the accuracy of the Data. All users of REIN's listings database should confirm the accuracy of
 All information deemed reliable but not guaranteed. All properties are subject to prior sale, change or withdrawal. Neither listing broker(s) or information provider(s) shall be responsible for any typographical errors, misinformation, misprints and shall be held totally harmless. Listing(s) information is provided for consumer's personal, non-commercial use and may not be used for any purpose other than to identify prospective properties consumers may be interested in purchasing. The data relating
