
Primary on Main
Address
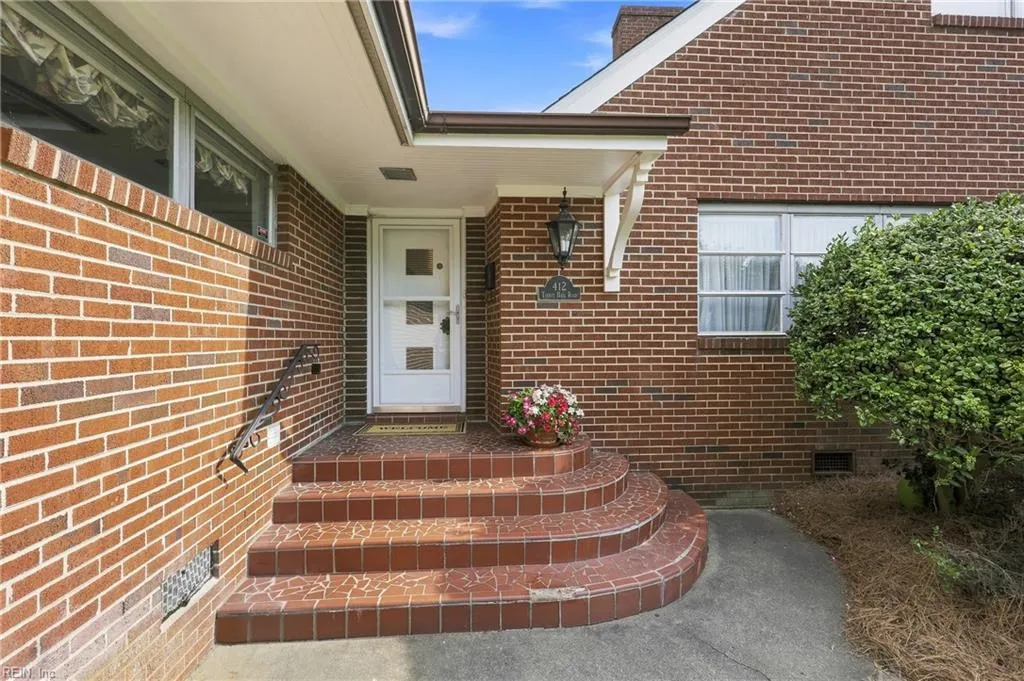
412 Talbot Hall Rd, Norfolk, VA
Price
$ 450,000
Property Attributes
- MLS#10649061
- TypeSingle Family
- Listing Status Active
- CountyNORFOLK CITY
- CityNorfolk
- AreaWest Norfolk
- NeighborhoodTalbot Park
- Zip23505
- StyleTraditional
- Year Built1955
- Taxes$ 5691
- Price$ 450,000
- Bedrooms4
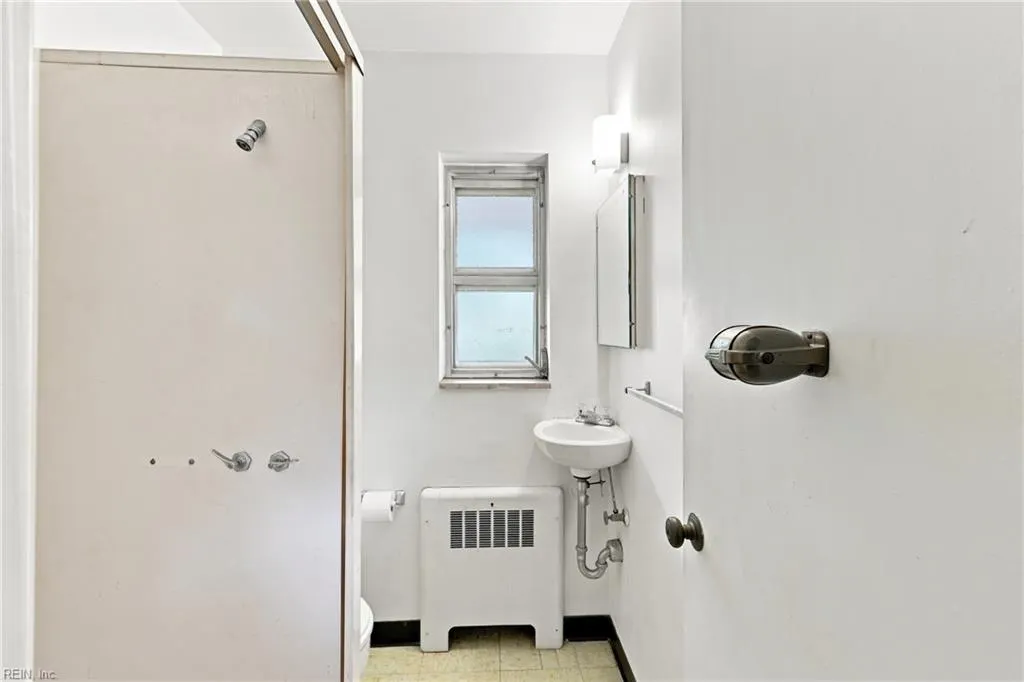
- Full Bathrooms4
- Half Bathrooms0
- Sqr Footage3431
Data Source:
Real Estate Information Network (REIN)
Property Description
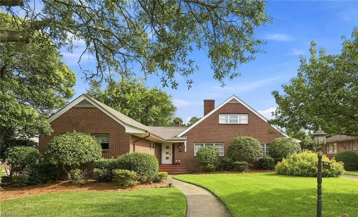
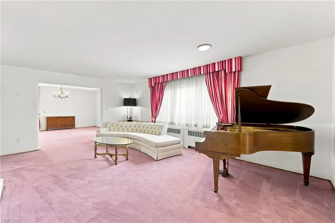
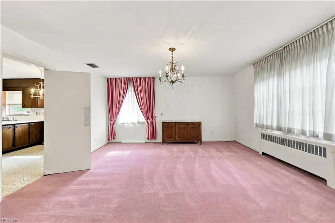
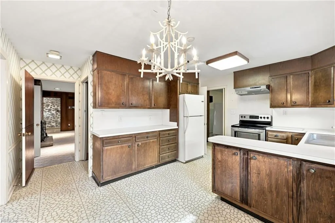
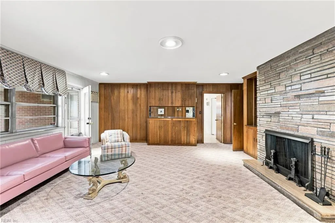
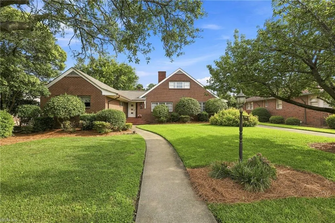
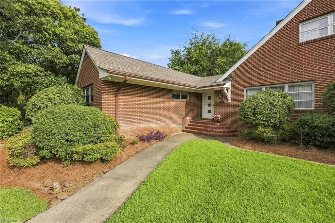
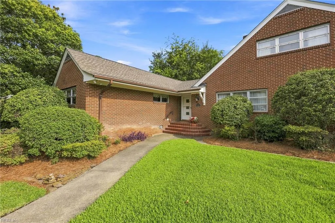
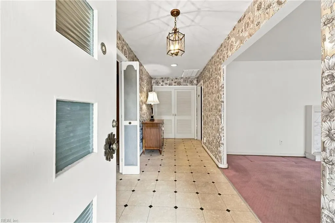
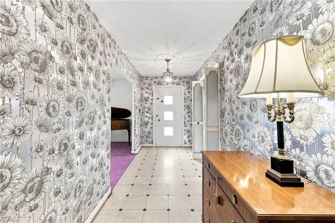
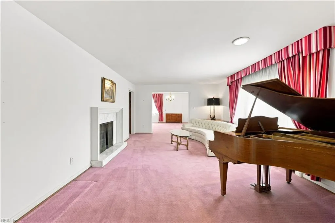
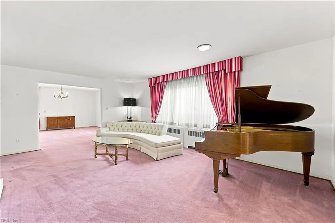
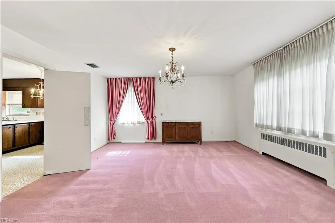
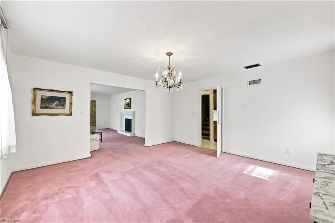
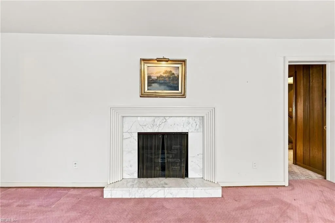
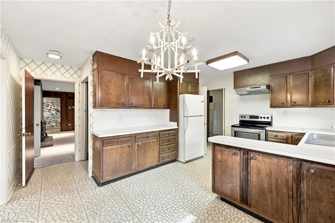
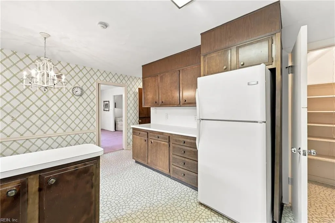
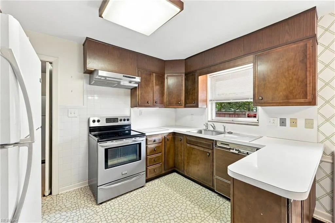
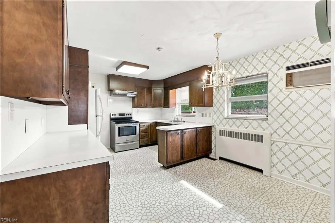
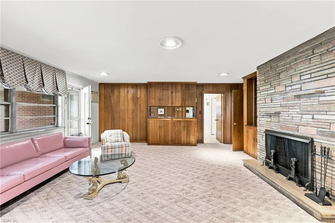
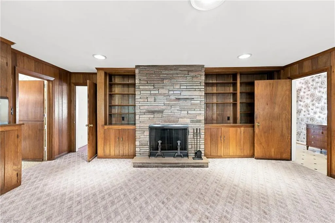
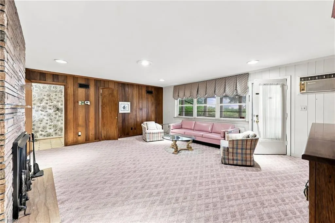
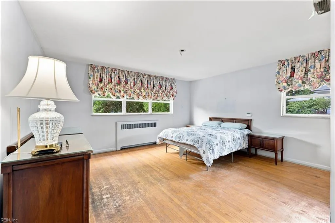
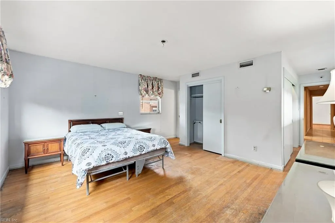
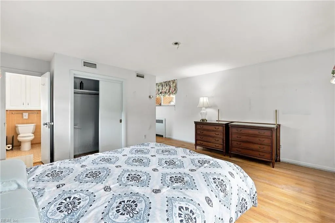
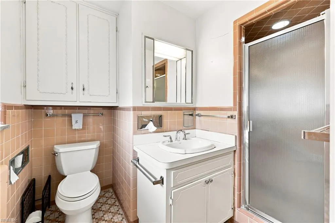
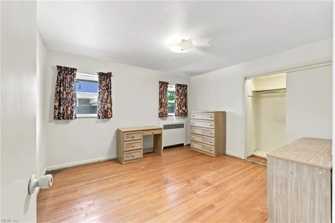
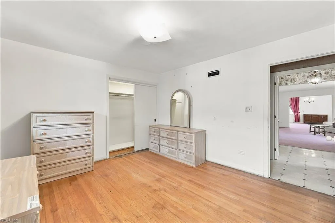
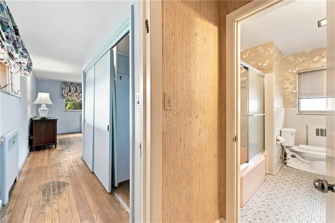
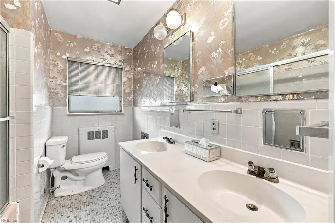
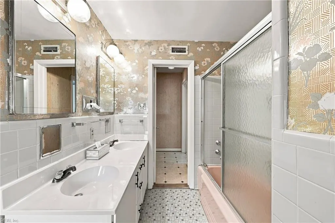
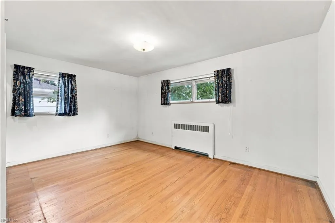
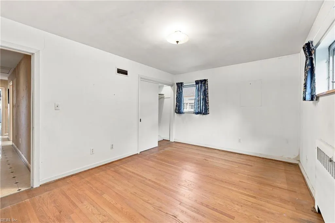
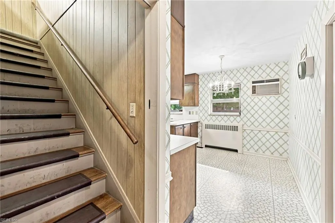
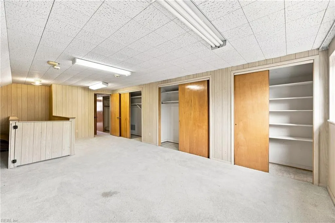
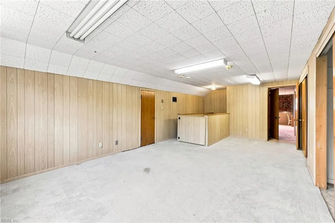
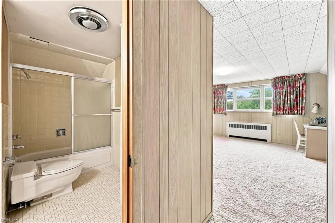
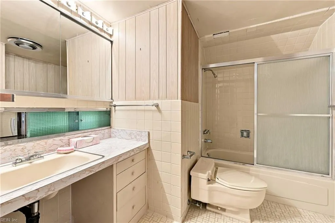
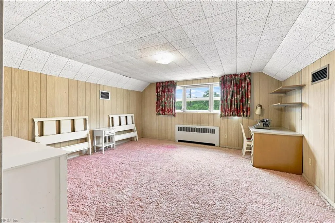
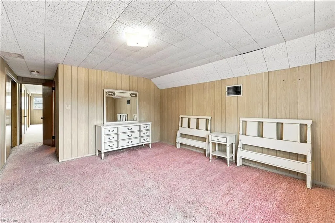
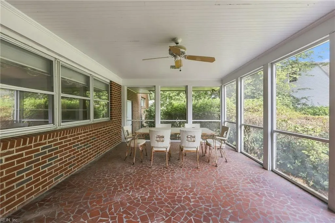
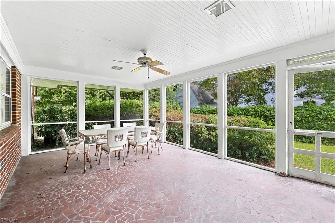
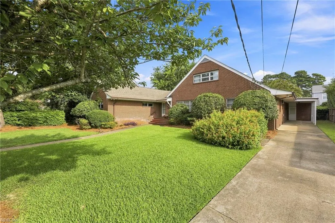
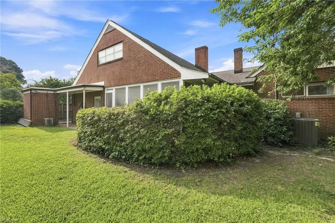
This one owner midcentury home, with 4 bedrooms, 2 ensuites, and 4 full baths, is offered in its current condition “as is”. This exceptional property presents an opportunity for discerning buyers ready to bring their own style and enhancements to their personal vision. When you walk into the foyer you will immediately notice the large formal living room with art-deco fireplace mantle. The family room has untouched authentic woodwork with fireplace and bar area that lead to a large, screened porch. First floor has a primary suite along with two additional first floor bedrooms. Expandable second floor bedroom with ensuite and additional room for office space or children's playroom. This home has a southern exposure, architectural roof, and untouched hardwood floors in the bedrooms. Sellers have already complied with a clear termite letter. Located within a short distance to beaches, interstates, naval bases, coffeehouses. No flood insurance required.
| Elementary School | Middle School | High School |
|---|---|---|
| Granby Elementary | Blair Middle | Granby High School |
General Features
| Heating | Forced Hot Air,Nat Gas,Zoned |
|---|---|
| Water Type | City/County |
| Cooling | Central Air,Zoned |
| Ownership Type | Simple |
| Waterfront Description | Not Waterfront |
| Roof | Asphalt Shingle |
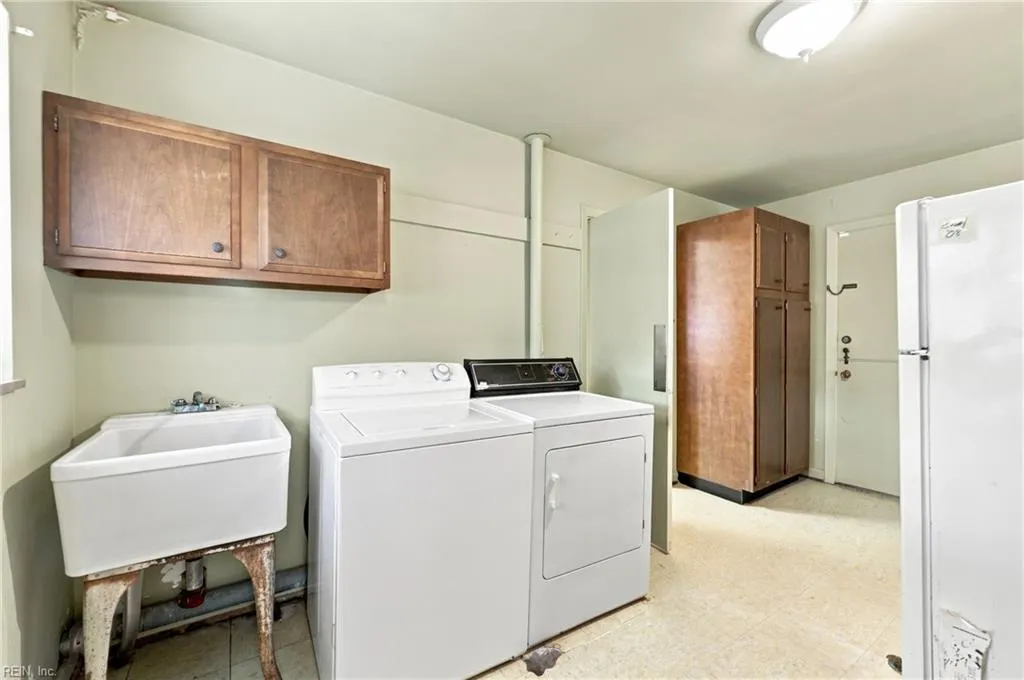
| Appliances | Dishwasher,Dryer,Dryer Hookup,Elec Range,Refrigerator,Washer,Washer Hookup |
| Unit Description | 2 Living Lvl,Det Single Fam |
| Parking | 4 Space,Carport,Driveway Spc |
| Zoning | RESIDENT |
| Style | Traditional |
| Property Type | Residential |
| Area | 11 - West Norfolk |
| Subdivision Name | TALBOT PARK |
| Sub Type | Detached |
| Neighborhood Name | TALBOT PARK |
| Elementary School | Granby Elementary |
| High School | Granby |
| Middle School | Blair Middle |
| Non | Non Contingent |
Interior Features
| Interior Features | Fireplace Wood,Walk-In Attic,Window Treatments |
|---|---|
| Water Heater Type | Gas |
| Other Rooms | 1st Floor BR,1st Floor Primary BR,Attic,Breakfast Area,Foyer,PBR with Bath,Pantry,Screened Porch,Spare Room,Utility Room |
| Flooring Type | Ceramic,Wood |
| Fireplaces | 2 |
| Equipment | Cable Hookup,Ceiling Fan,Security Sys |
Exterior Features
| Lot Depth | 130 |
|---|---|
| Lot Front | 61 |
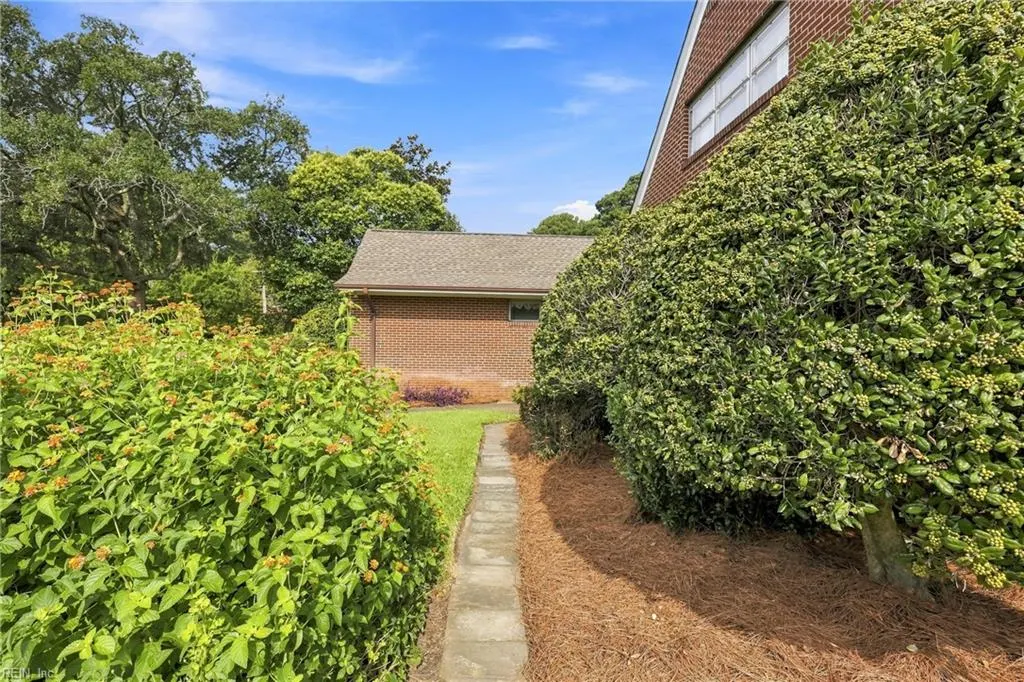
| Exterior Features | Inground Sprinkler,Pump,Well |
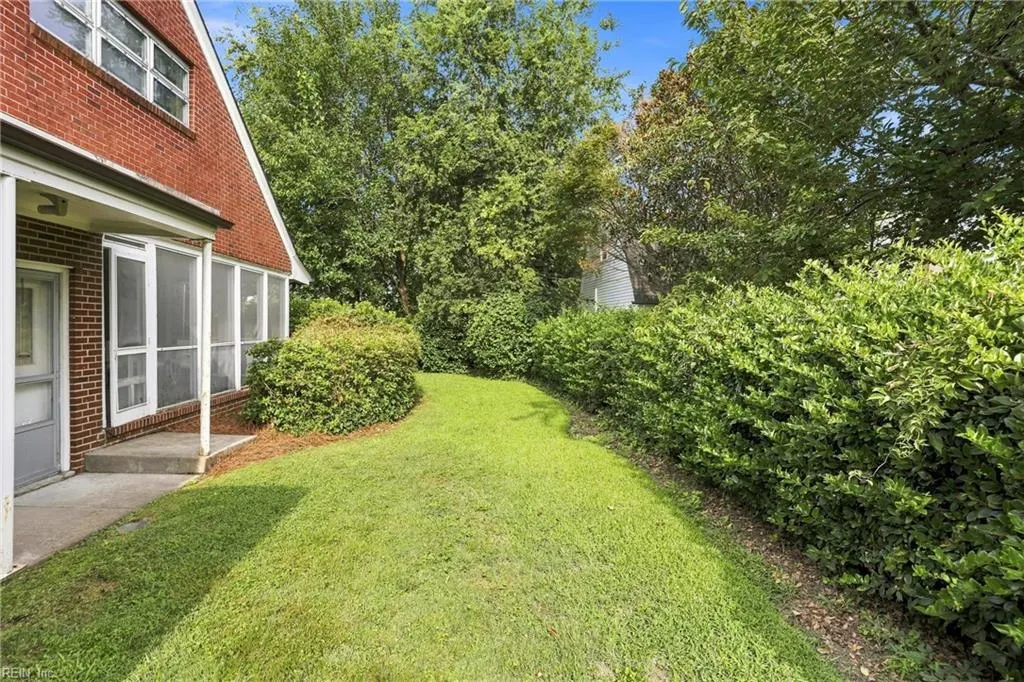
| Fence Description | Back Fenced |
| Sewer Type | City/County |
| Siding | Brick |
| Fence? | Yes |
| Foundation | Crawl |
| Pool | No Pool |
| Lot Dimensions | 61X130 |
Amenities
- Views
- New Construction
- Adult 55+
- Lease To Own
- No HOA Fees
- Furnished
- Primary On Main
- Air Conditioning
- Seller Finance
- Green
- Fixer Upper
- Horse
- Golf
- Fireplace
- Deck
- Garage
- Basement
- Pool
Property vs Single Family Average in 23505
Visits
 Copyright© 2026 REIN Inc. Information Deemed Reliable But Not Guaranteed. The listings data displayed on this medium comes in part from the Real Estate Information Network Inc.(REIN) and has been authorized by participating listing Broker Members of REIN for display. REIN's listings are based upon Data submitted by its Broker Members, and REIN therefore makes no representation or warranty regarding the accuracy of the Data. All users of REIN's listings database should confirm the accuracy of
 All information deemed reliable but not guaranteed. All properties are subject to prior sale, change or withdrawal. Neither listing broker(s) or information provider(s) shall be responsible for any typographical errors, misinformation, misprints and shall be held totally harmless. Listing(s) information is provided for consumer's personal, non-commercial use and may not be used for any purpose other than to identify prospective properties consumers may be interested in purchasing. The data relating
