
Waterfront - Primary on Main
Address
6015 Hampton Blvd, Norfolk, VA
Price
$ 429,000
Property Attributes
- MLS#10651506
- TypeSingle Family
- Listing Status Active
- CountyNORFOLK CITY
- CityNorfolk
- AreaWest Norfolk
- NeighborhoodLarchmont
- Zip23508
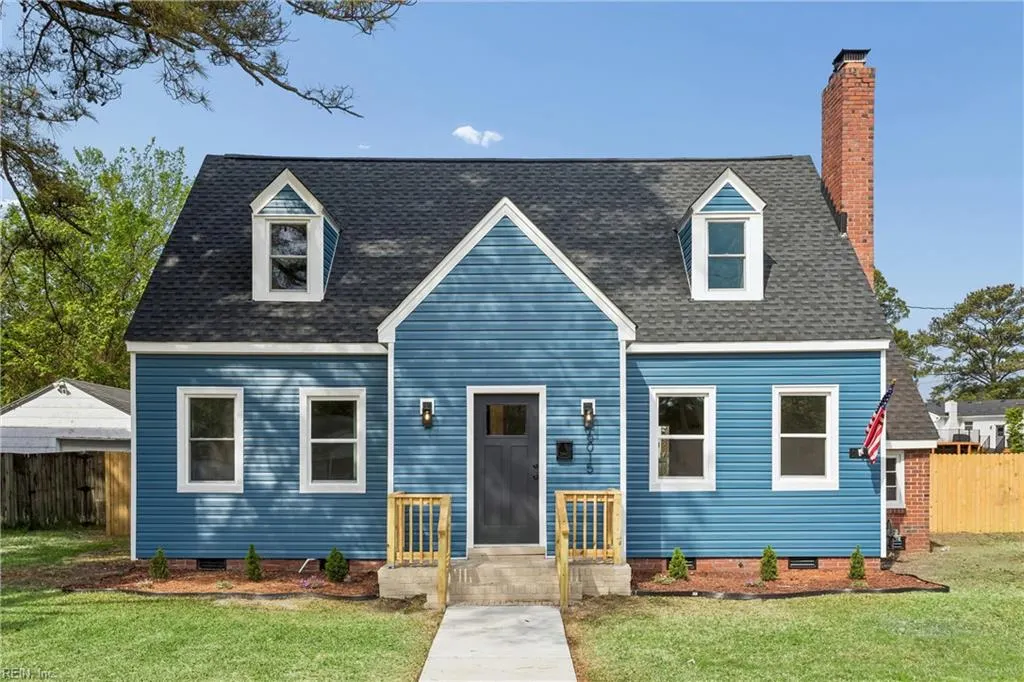
- StyleCape Cod,Traditional
- Year Built1950
- Taxes$ 3509
- Price$ 429,000
- Bedrooms4
- Full Bathrooms2
- Half Bathrooms0
- Sqr Footage1600
Data Source:
Real Estate Information Network (REIN)
Property Description
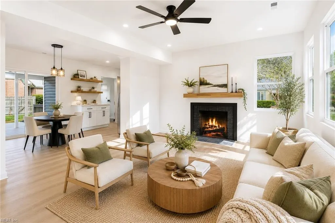
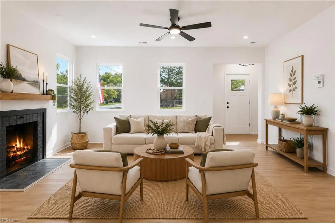
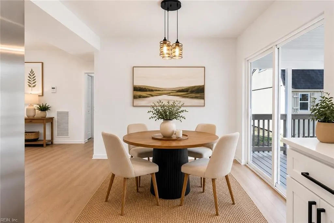
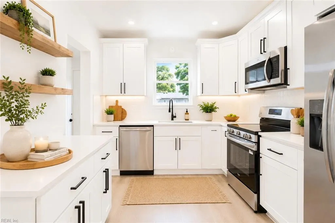
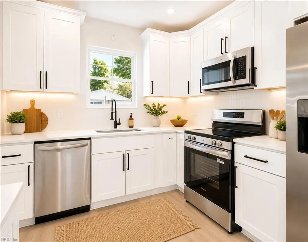
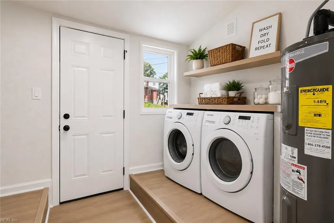
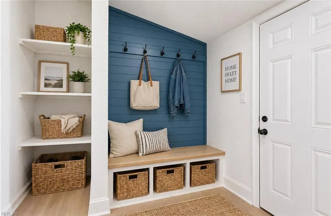
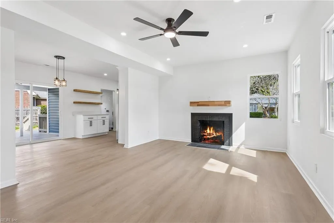
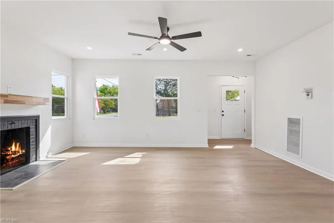
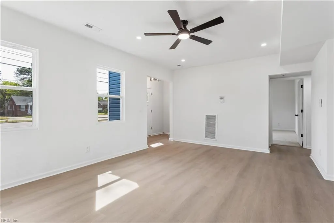
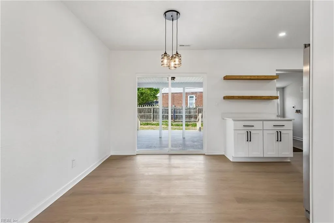
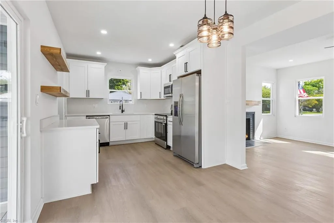
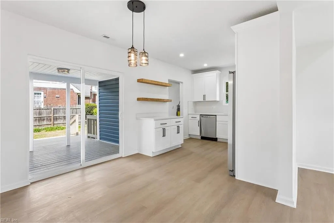
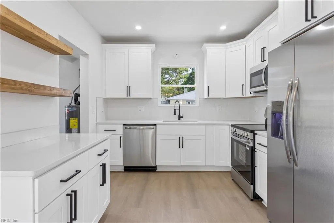
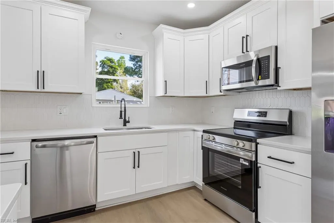
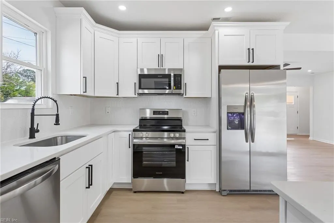
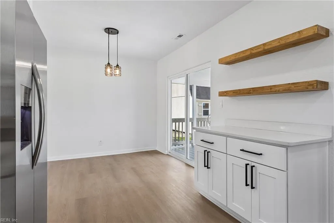
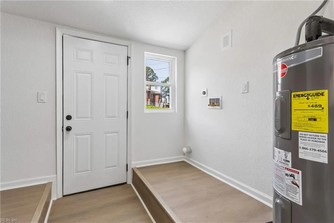
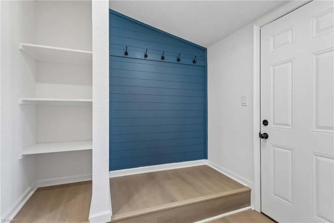
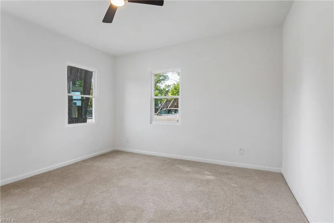
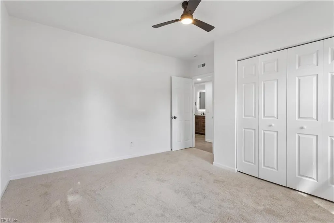
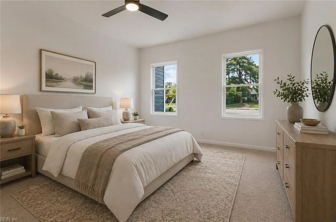
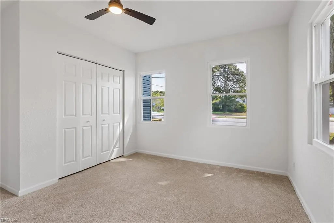
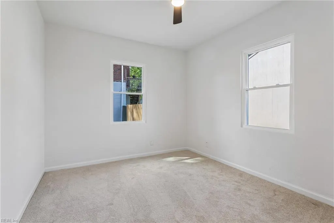
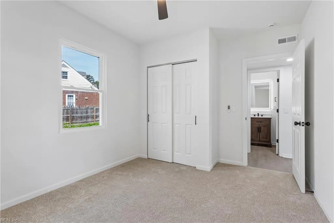
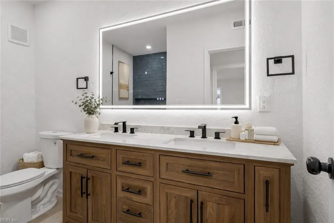
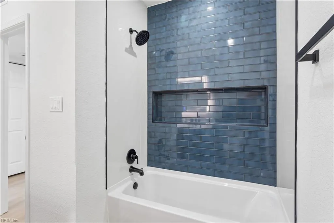
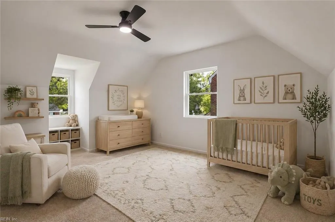
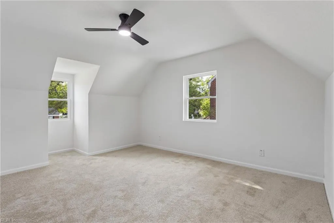
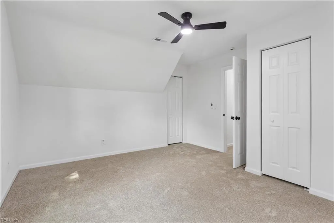
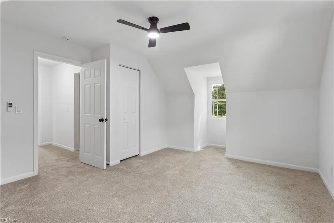
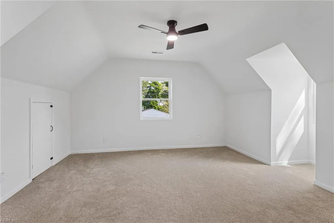
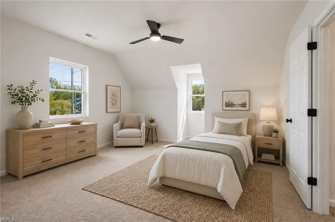
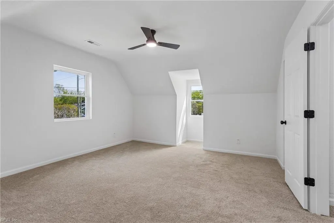
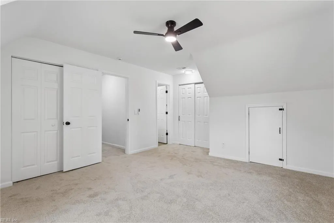
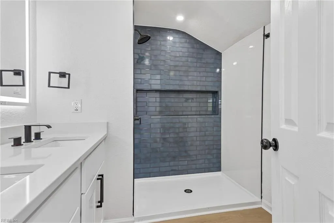
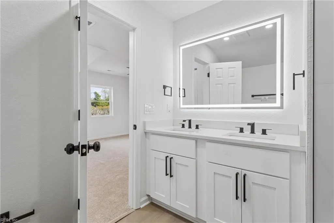
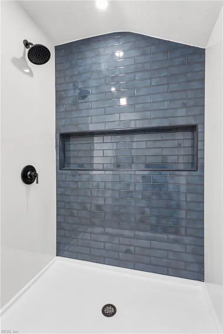
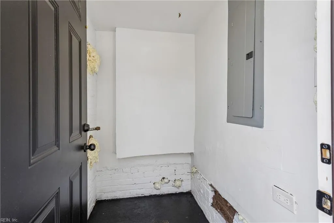
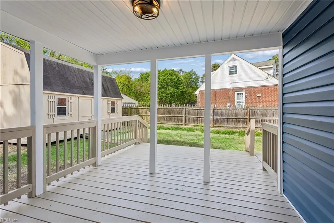
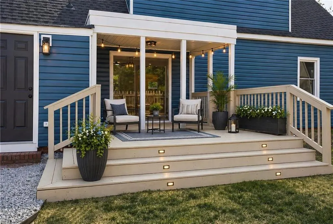
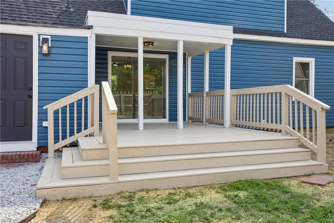
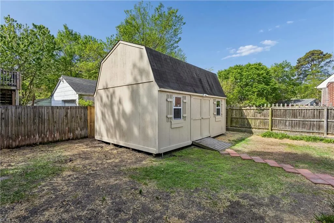
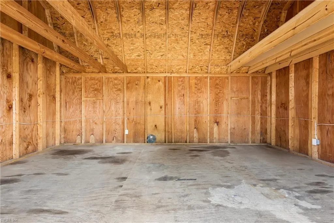
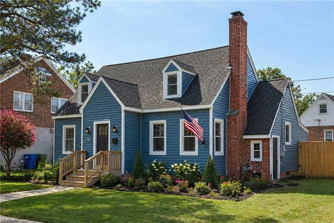
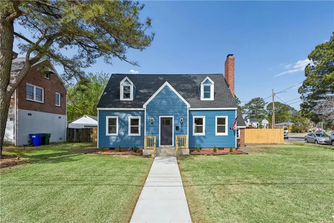
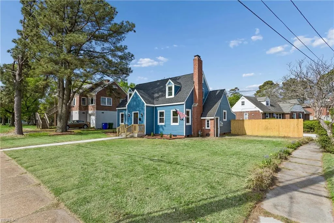
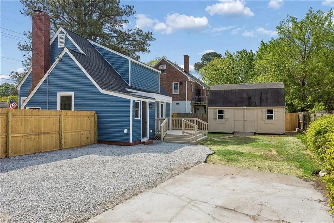
Beautifully renovated and move-in ready! This 4-bedroom, 2-bath home offers a fresh, modern interior paired with extensive updates throughout. Step inside to a bright, inviting layout featuring luxury flooring, fresh paint, a beautifully redesigned kitchen, and stylishly updated bathrooms. Major improvements include a new roof, HVAC, windows, siding, electrical panel, and water heater, giving the next owner added peace of mind. Enjoy a fenced backyard with plenty of room to relax, entertain, or play, plus a detached shed with power for additional storage or workspace. A main-level bedroom provides added flexibility for guests, a home office, or everyday living. Conveniently located near ODU, military bases, Ghent, Colley Avenue, shopping, dining, and the waterfront. With the renovations already complete, all that's left to do is move in and make it yours. Schedule your private showing today!
| Elementary School | Middle School | High School |
|---|---|---|
| Larchmont Elementary | Blair Middle | Maury High School |
General Features
| Heating | Electric |
|---|---|
| Water Type | City/County |
| Cooling | Central Air |
| Ownership Type | Simple |
| Waterfront Description | Not Waterfront |
| Roof | Asphalt Shingle |
| Appliances | Dishwasher,Dryer Hookup,Microwave,Elec Range,Refrigerator,Washer Hookup |
| Unit Description | Det Single Fam |
| Parking | Multi Car,Driveway Spc,Street |
| Zoning | R-8 |
| Style | Cape Cod,Traditional |
| Property Type | Residential |
| Area | 11 - West Norfolk |
| Subdivision Name | LARCHMONT |
| Sub Type | Detached |
| Neighborhood Name | LARCHMONT |
| Elementary School | Larchmont Elementary |
| High School | Maury |
| Middle School | Blair Middle |
| Non | Non Contingent |
Interior Features
| Interior Features | Fireplace Wood,Primary Sink-Double,Walk-In Closet,Window Treatments |
|---|---|
| Water Heater Type | Electric |
| Other Rooms | 1st Floor BR,1st Floor Primary BR,Attic,Breakfast Area,PBR with Bath,Office/Study,Porch,Spare Room,Utility Room,Workshop |
| Flooring Type | Carpet,Ceramic,Laminate/LVP |
| Fireplaces | 1 |
| Equipment | Ceiling Fan |
Exterior Features
| Exterior Features | Corner,Patio |
|---|---|
| Fence Description | Back Fenced,Full,Wood Fence |
| Sewer Type | City/County |
| Siding | Vinyl |
| Fence? | Yes |
| Foundation | Crawl |
| Pool | No Pool |
Amenities
- Views
- New Construction
- Adult 55+
- Lease To Own
- No HOA Fees
- Furnished
- Primary On Main
- Air Conditioning
- Seller Finance
- Green
- Fixer Upper
- Horse
- Golf
- Fireplace
- Deck
- Garage
- Basement
- Pool
Property vs Single Family Average in 23508
Visits
In The Neighborhood
Just Listed
Norfolk
$ 685,000
1330 Buckingham Ave
Norfolk, VA 23508
- Type
- Single Family
- Size
- 2,500 SqFt
- Rooms
- 4 Beds + 2.5 Baths
Just Listed
Norfolk
$ 475,000
6019 Eastwood Ter
Norfolk, VA 23508
- Type
- Single Family
- Size
- 1,901 SqFt
- Rooms
- 3 Beds + 2 Baths
Just Listed
Norfolk
$ 310,000
1433 Longwood Dr
Norfolk, VA 23508
- Type
- Single Family
- Size
- 912 SqFt
- Rooms
- 2 Beds + 2 Baths
Norfolk
$ 254,900
1547 Melrose Pw
Norfolk, VA 23508
- Type
- Single Family
- Size
- 1,002 SqFt
- Rooms
- 3 Beds + 1 Baths
Fixer Upper
Norfolk
$ 489,500
1129 Lexan Ave
Norfolk, VA 23508
- Type
- Single Family
- Size
- 1,853 SqFt
- Rooms
- 3 Beds + 2.5 Baths
Primary On Main
Norfolk
$ 639,000
5812 Hampton Blvd
Norfolk, VA 23508
- Type
- Single Family
- Size
- 3,100 SqFt
- Rooms
- 4 Beds + 2.5 Baths
Norfolk
$ 598,000
1109 Buckingham Ave
Norfolk, VA 23508
- Type
- Single Family
- Size
- 2,000 SqFt
- Rooms
- 4 Beds + 2.5 Baths
Norfolk
$ 499,900
5803 Upper Brandon Pl
Norfolk, VA 23508
- Type
- Single Family
- Size
- 2,101 SqFt
- Rooms
- 3 Beds + 1.5 Baths
Norfolk
$ 474,900
5417 Rolfe Ave
Norfolk, VA 23508
- Type
- Single Family
- Size
- 1,900 SqFt
- Rooms
- 3 Beds + 2 Baths
Primary On Main
Norfolk
$ 365,000
1328 Melrose Pw
Norfolk, VA 23508
- Type
- Single Family
- Size
- 1,426 SqFt
- Rooms
- 3 Beds + 2 Baths
Golf Course
Norfolk
$ 650,000
5926 Powhatan Ave
Norfolk, VA 23508
- Type
- Single Family
- Size
- 2,607 SqFt
- Rooms
- 5 Beds + 3.5 Baths
 Copyright© 2026 REIN Inc. Information Deemed Reliable But Not Guaranteed. The listings data displayed on this medium comes in part from the Real Estate Information Network Inc.(REIN) and has been authorized by participating listing Broker Members of REIN for display. REIN's listings are based upon Data submitted by its Broker Members, and REIN therefore makes no representation or warranty regarding the accuracy of the Data. All users of REIN's listings database should confirm the accuracy of
 All information deemed reliable but not guaranteed. All properties are subject to prior sale, change or withdrawal. Neither listing broker(s) or information provider(s) shall be responsible for any typographical errors, misinformation, misprints and shall be held totally harmless. Listing(s) information is provided for consumer's personal, non-commercial use and may not be used for any purpose other than to identify prospective properties consumers may be interested in purchasing. The data relating
