
Primary on Main
Address
124 Gillette Ct, Franklin, VA
Price
$ 465,000
Property Attributes
- MLS#10652790
- TypeSingle Family
- Listing Status Active
- CountyFRANKLIN CITY
- CityFranklin
- AreaFranklin
- NeighborhoodNorth Woods
- Zip23851
- StyleRanch
- Year Built2003
- Taxes$ 5008
- Price$ 465,000
- Bedrooms4
- Full Bathrooms4
- Half Bathrooms1
- Sqr Footage3471
- Lot Size0.65 Acres
Data Source:
Real Estate Information Network (REIN)
Property Description
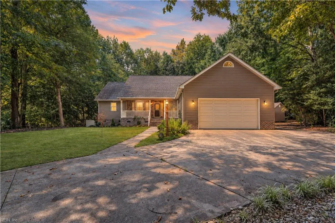
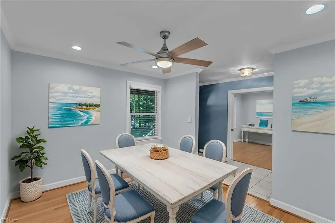
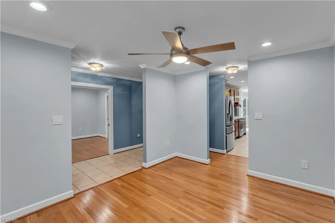
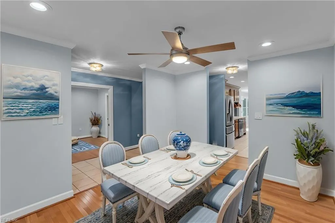
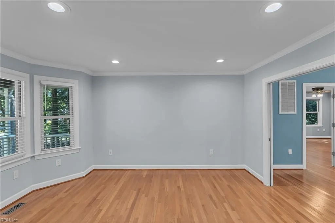
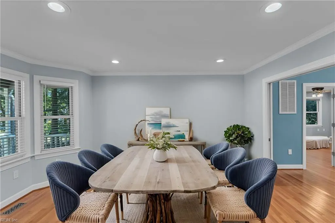
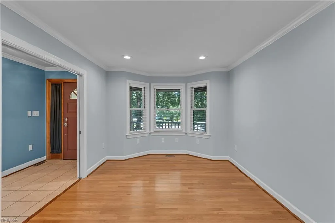
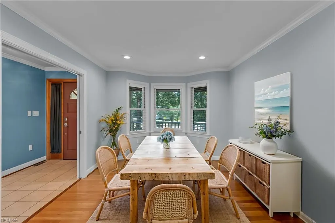
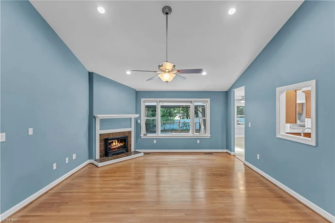
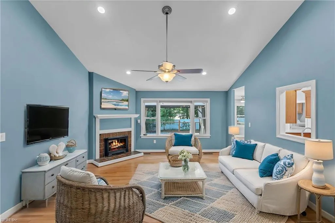
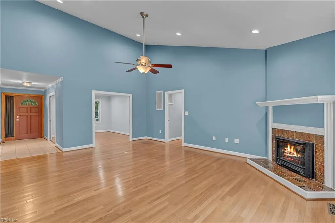
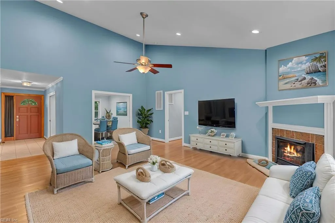
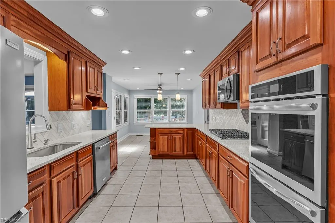
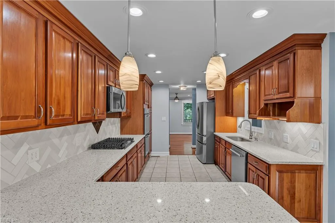
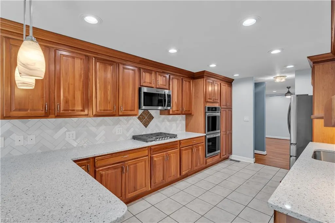
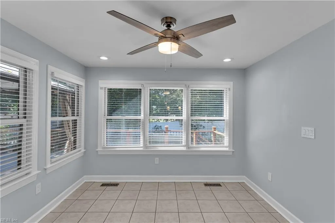
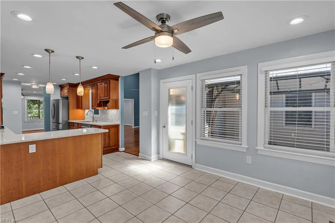
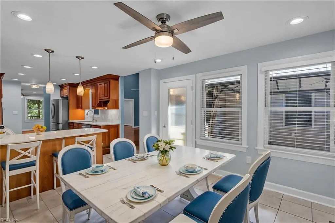
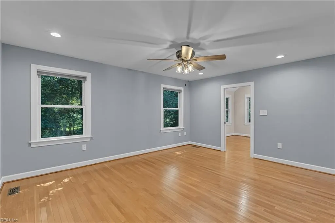
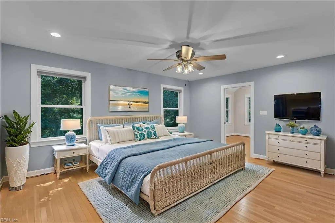
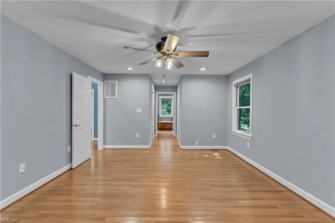
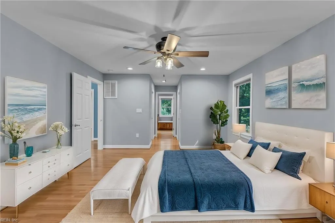
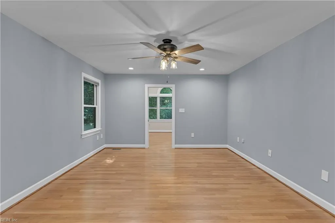
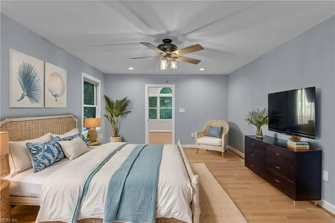
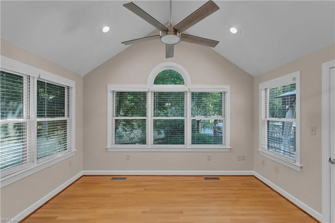
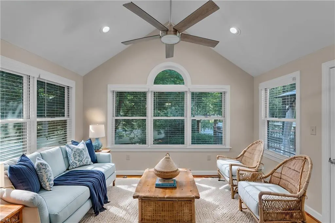
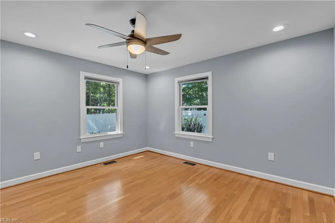
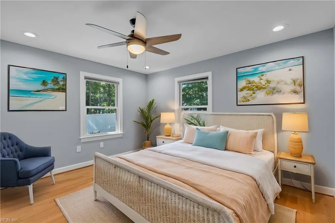
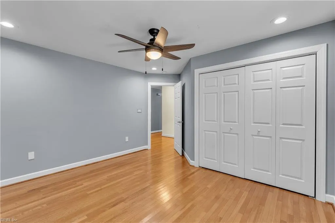
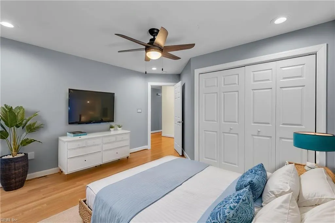
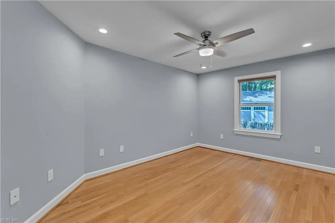
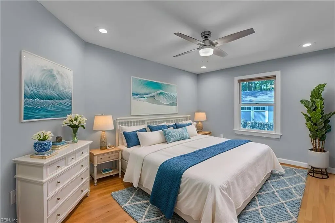
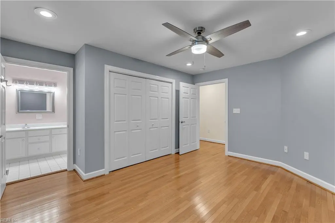
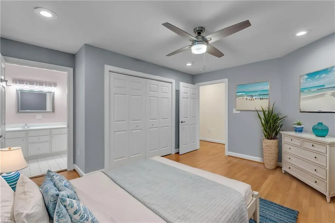
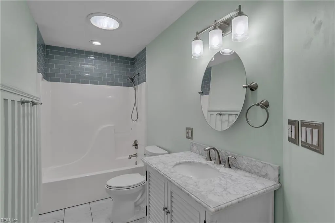
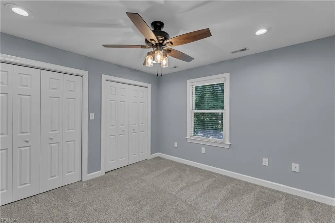
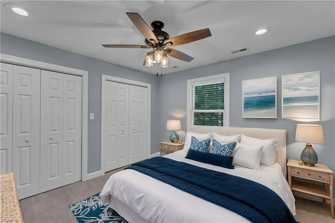
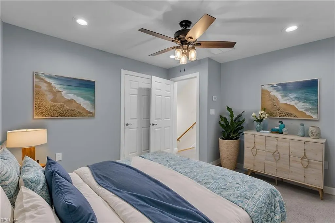
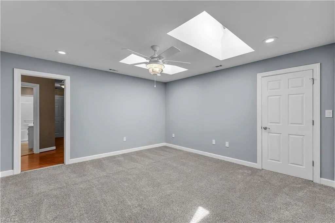
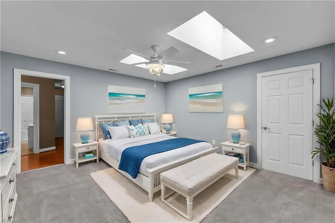
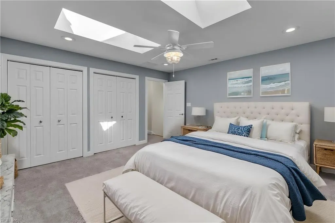
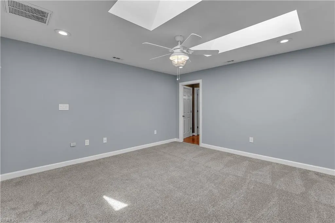
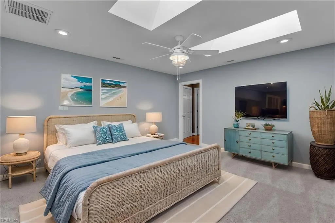
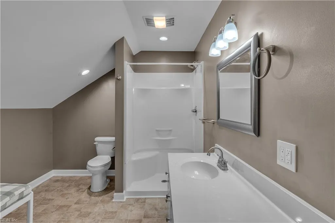
Tucked away on a cul-de-sac, this spacious 4-bedroom, 4.5-bath home sits on .65 of an acre, offering a wonderful balance of convenience and space. Enjoy being close to the highlights of Franklin while still having room to breathe and escape the busyness. Inside, the home offers multiple spaces to fit your lifestyle, including a formal dining room, living room, and family room/den. The large primary suite features an attached study or office and a private bath with double sinks. Step outside onto the large deck overlooking the backyard, for relaxing or entertaining. With plenty of space and options to make each room your own, this home is ready for you to make it yours!
| Elementary School | Middle School | High School |
|---|---|---|
| S.P. Morton Elementary | Joseph P. King Jr. Middle | Franklin High School |
General Features
| Heating | Forced Hot Air,Heat Pump |
|---|---|
| Water Type | City/County |
| Cooling | Central Air,Heat Pump |
| Ownership Type | Simple |
| Waterfront Description | Not Waterfront |
| Roof | Asphalt Shingle |
| Appliances | Dishwasher,Disposal,Dryer,Dryer Hookup,Microwave,Range,Gas Range,Refrigerator,Washer,Washer Hookup |
| Parking | Garage Att 2 Car,Oversized Gar,Multi Car,Driveway Spc |
| Zoning | RO |
| Style | Ranch |
| Property Type | Residential |
| Area | 67 - Franklin |
| Subdivision Name | ALL OTHERS AREA 67 |
| Sub Type | Detached |
| Neighborhood Name | NORTH WOODS |
| Elementary School | S.P. Morton Elementary |
| High School | Franklin |
| Middle School | Joseph P. King Jr. Middle |
| Non | Non Contingent |
Interior Features
| Interior Features | Fireplace Wood,Pull Down Attic Stairs,Skylights,Walk-In Closet |
|---|---|
| Water Heater Type | Electric |
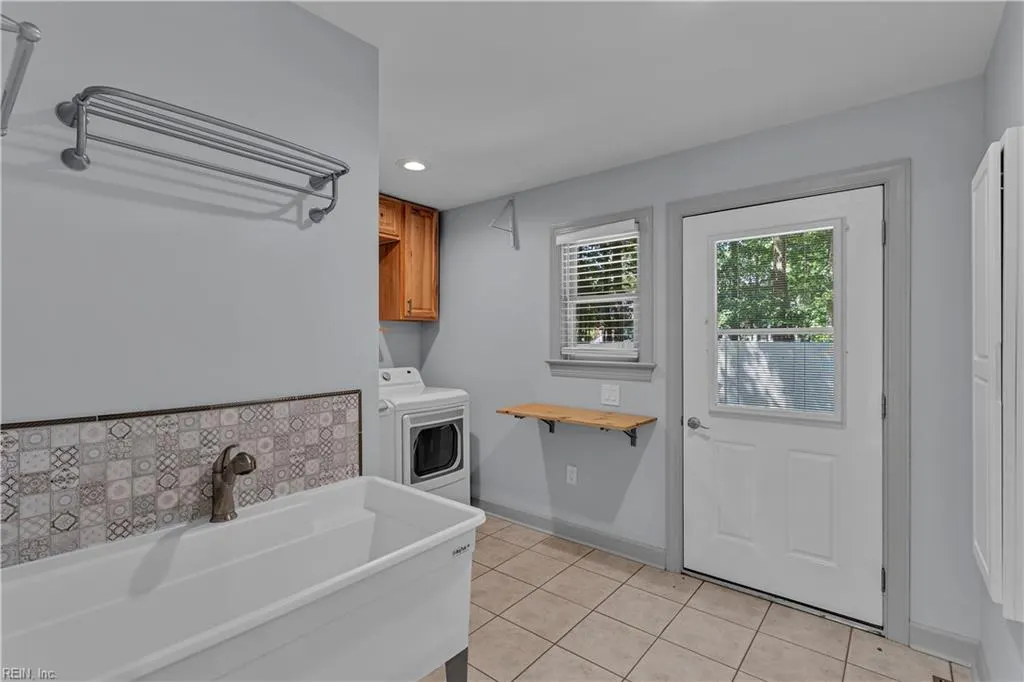
| Other Rooms | 1st Floor BR,1st Floor Primary BR,Attic,Breakfast Area,Foyer,PBR with Bath,Office/Study,Porch,Utility Room |
| Flooring Type | Carpet,Ceramic,Laminate/LVP,Wood |
| Fireplaces | 1 |
| Equipment | Ceiling Fan,Gar Door Opener |
Exterior Features
| View | Wooded |
|---|---|
| Exterior Features | Cul-De-Sac,Deck,Wooded |
| Fence Description | None |
| Sewer Type | City/County |
| Siding | Stone,Vinyl |
| Foundation | Crawl |
| Pool | No Pool |
| Garage Y/N | Yes |
| Garage Square Feet | 576 |
Amenities
- Views
- New Construction
- Adult 55+
- Lease To Own
- No HOA Fees
- Furnished
- Primary On Main
- Air Conditioning
- Seller Finance
- Green
- Fixer Upper
- Horse
- Golf
- Fireplace
- Deck
- Garage
- Basement
- Pool
Property vs Single Family Average in 23851
Visits
 Copyright© 2026 REIN Inc. Information Deemed Reliable But Not Guaranteed. The listings data displayed on this medium comes in part from the Real Estate Information Network Inc.(REIN) and has been authorized by participating listing Broker Members of REIN for display. REIN's listings are based upon Data submitted by its Broker Members, and REIN therefore makes no representation or warranty regarding the accuracy of the Data. All users of REIN's listings database should confirm the accuracy of
 All information deemed reliable but not guaranteed. All properties are subject to prior sale, change or withdrawal. Neither listing broker(s) or information provider(s) shall be responsible for any typographical errors, misinformation, misprints and shall be held totally harmless. Listing(s) information is provided for consumer's personal, non-commercial use and may not be used for any purpose other than to identify prospective properties consumers may be interested in purchasing. The data relating
