
Waterfront - Primary on Main
Address
7230 Otey Dr, Lanexa, VA
Price
$ 659,000
Property Attributes
- MLS#10636513
- TypeSingle Family
- Listing Status Active
- CountyNEW KENT
- CityLanexa
- AreaJames City Co Upper
- NeighborhoodChickahominy Haven
- Zip23089
- StyleFarmhouse
- Year Built1987
- Taxes$ 5178
- Price$ 659,000
- Bedrooms4
- Full Bathrooms2
- Half Bathrooms1
- Sqr Footage2100
Data Source:
Real Estate Information Network (REIN)
Property Description
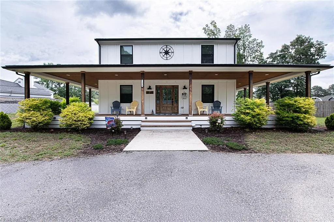
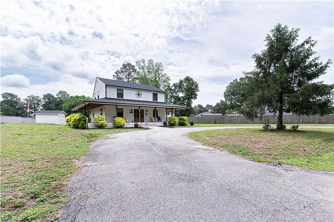
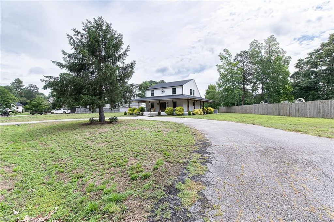
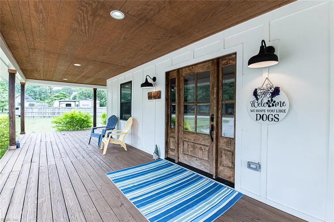
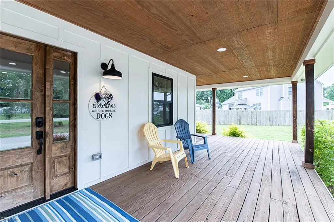
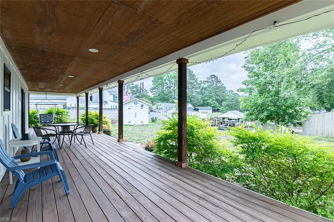
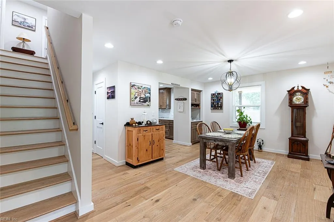
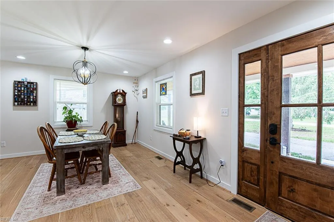
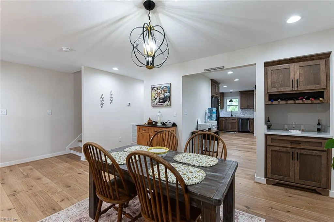
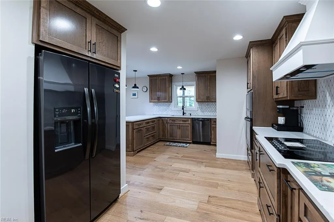
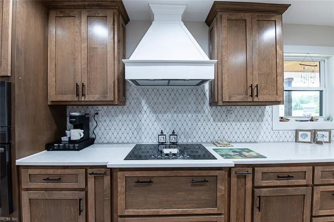
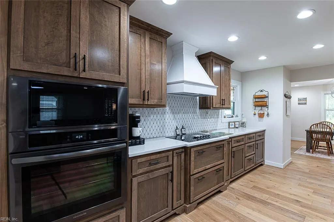
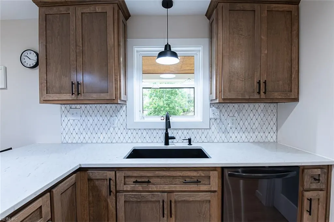
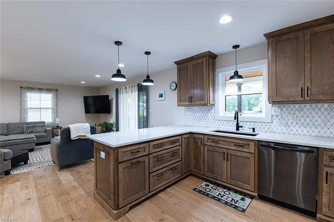
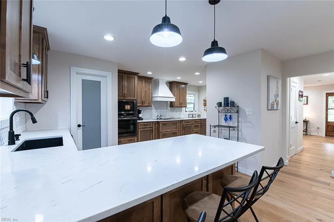
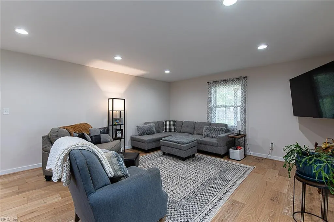
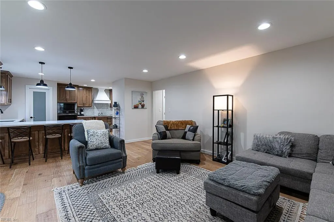
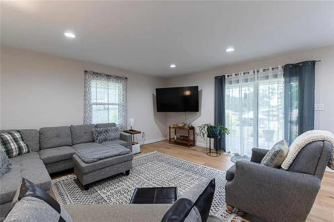
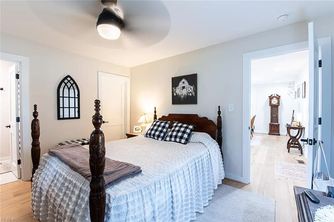
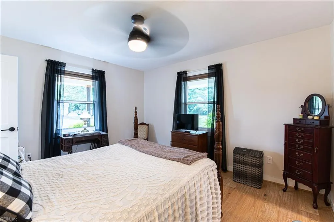
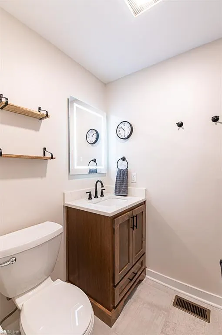
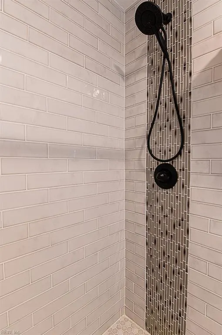
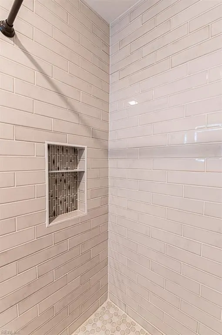
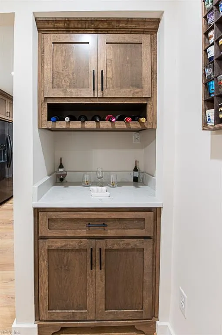
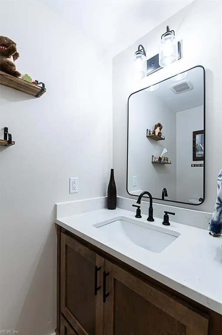
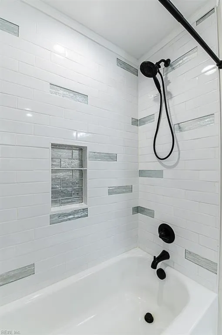
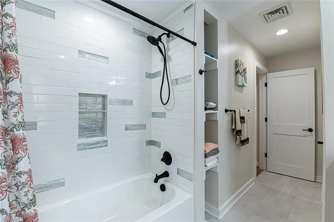
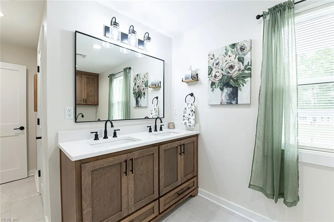
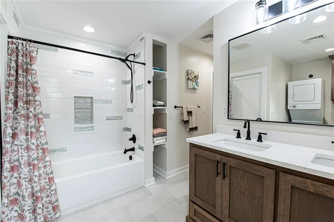
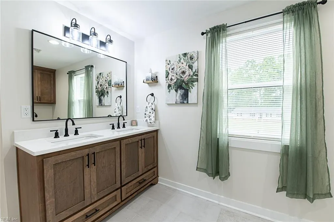
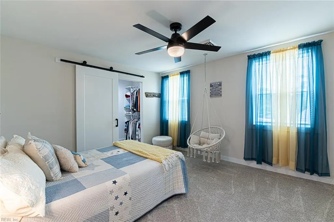
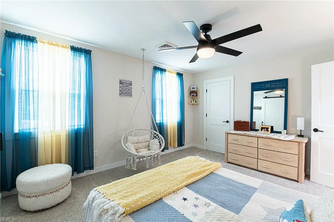
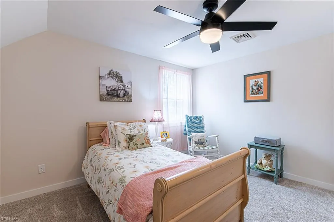
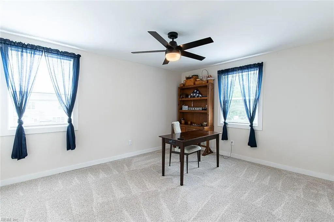
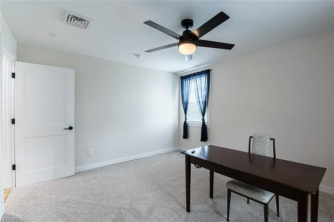
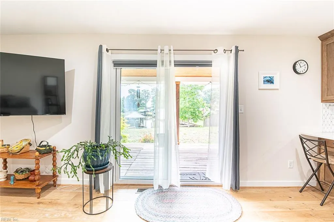
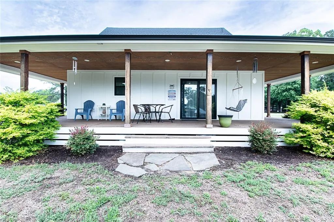
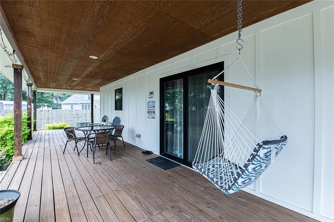
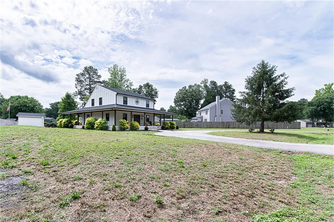
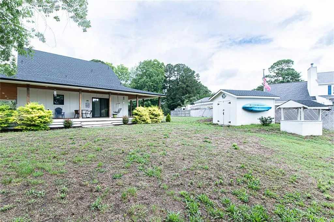
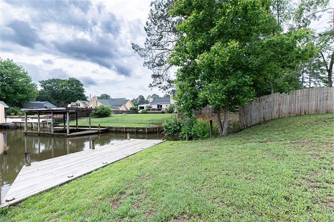
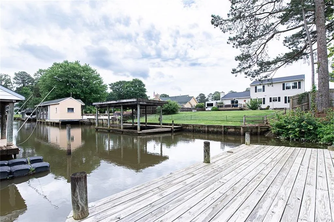
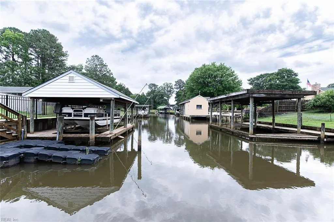
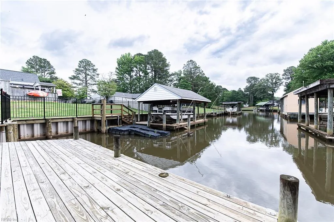
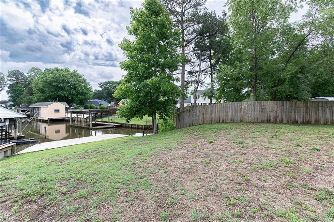
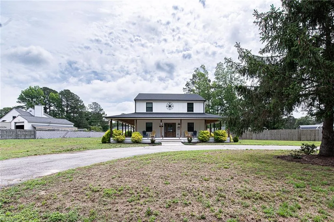
Welcome to riverfront living in the highly sought-after Chickahominy Haven! From the moment you arrive, the massive wraparound porch steals the show- fully enveloping the home w/incredible 360 degree walk-around convenience, endless entertaining space & relaxing river views. This stunning 4 bedroom, 2.5 bath home has been completely transformed w/every detail thoughtfully designed for luxury, comfort, & effortless waterfront living. Every space feels elevated & intentional. Dual HVAC units. First floor primary suite creates the perfect retreat featuring a spa-inspired walk-in shower. Outside is where this property truly shines. Enjoy deep-water, navigable access complete w/your own private dock. Enjoy boating, fishing, kayaking or simply embracing a laid-back river lifestyle. Everything has been updated. This home offers true peace of mind while blending a vacation feel w/your daily lifestyle. No HOA, near the Marina. **MOTIVATED SELLER**
| Elementary School | Middle School | High School |
|---|---|---|
| J Blaine Blayton Elementary | Toano Middle | Warhill High School |
General Features
| Heating | Forced Hot Air |
|---|---|
| Water Type | Well |
| Cooling | Heat Pump W/A |
| Ownership Type | Simple |
| Waterfront Description | Canal,Deep Water Access,Dock,Navigable,River |
| Roof | Composite |
| Appliances | Dishwasher,Dryer Hookup,Elec Range,Refrigerator,Washer Hookup |
| Amenities | Dock |
| Parking | 4 Space,Multi Car,Off Street,Driveway Spc |
| Zoning | R2 |
| Style | Farmhouse |
| Property Type | Residential |
| Area | 119 - James City Co Upper |
| Subdivision Name | CHICKAHOMINY HAVEN |
| Sub Type | Detached |
| Elementary School | J Blaine Blayton Elementary |
| High School | Warhill |
| Middle School | Toano Middle |
| Non | Non Contingent |
Interior Features
| Interior Features | Pull Down Attic Stairs |
|---|---|
| Water Heater Type | Electric |
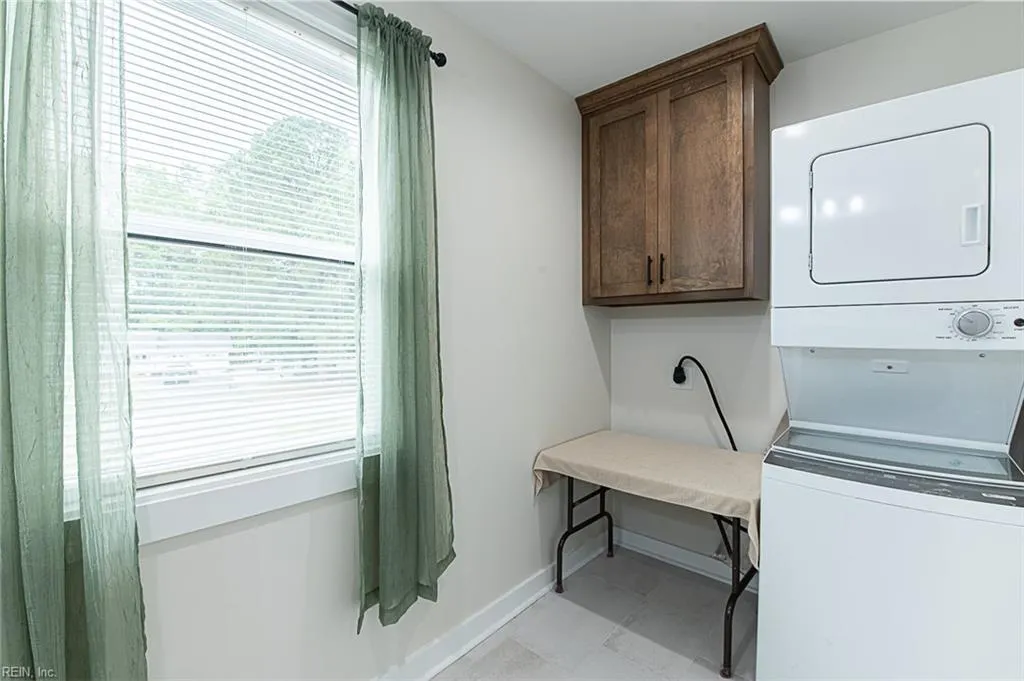
| Other Rooms | 1st Floor Primary BR,PBR with Bath,Office/Study,Pantry,Porch,Utility Closet |
| Flooring Type | Carpet,Ceramic,Other,Wood |
| Equipment | Ceiling Fan |
Exterior Features
| Waterfront | Yes |
|---|---|
| View | River,Water |
| Fence Description | None |
| Sewer Type | Septic |
| Siding | Other |
| Foundation | Crawl |
| Pool | No Pool |
Amenities
- Views
- New Construction
- Adult 55+
- Lease To Own
- No HOA Fees
- Furnished
- Primary On Main
- Air Conditioning
- Seller Finance
- Green
- Fixer Upper
- Horse
- Golf
- Fireplace
- Deck
- Garage
- Basement
- Pool
Property vs Single Family Average in 23089
Visits
 Copyright© 2026 REIN Inc. Information Deemed Reliable But Not Guaranteed. The listings data displayed on this medium comes in part from the Real Estate Information Network Inc.(REIN) and has been authorized by participating listing Broker Members of REIN for display. REIN's listings are based upon Data submitted by its Broker Members, and REIN therefore makes no representation or warranty regarding the accuracy of the Data. All users of REIN's listings database should confirm the accuracy of
 All information deemed reliable but not guaranteed. All properties are subject to prior sale, change or withdrawal. Neither listing broker(s) or information provider(s) shall be responsible for any typographical errors, misinformation, misprints and shall be held totally harmless. Listing(s) information is provided for consumer's personal, non-commercial use and may not be used for any purpose other than to identify prospective properties consumers may be interested in purchasing. The data relating
