
Waterfront - Primary on Main
Address
7244 Canal Street St, Lanexa, VA
Price
$ 674,999
Property Attributes
- MLS#10649395
- TypeSingle Family
- Listing Status Active
- CountyNEW KENT
- CityLanexa
- AreaJames City Co Upper
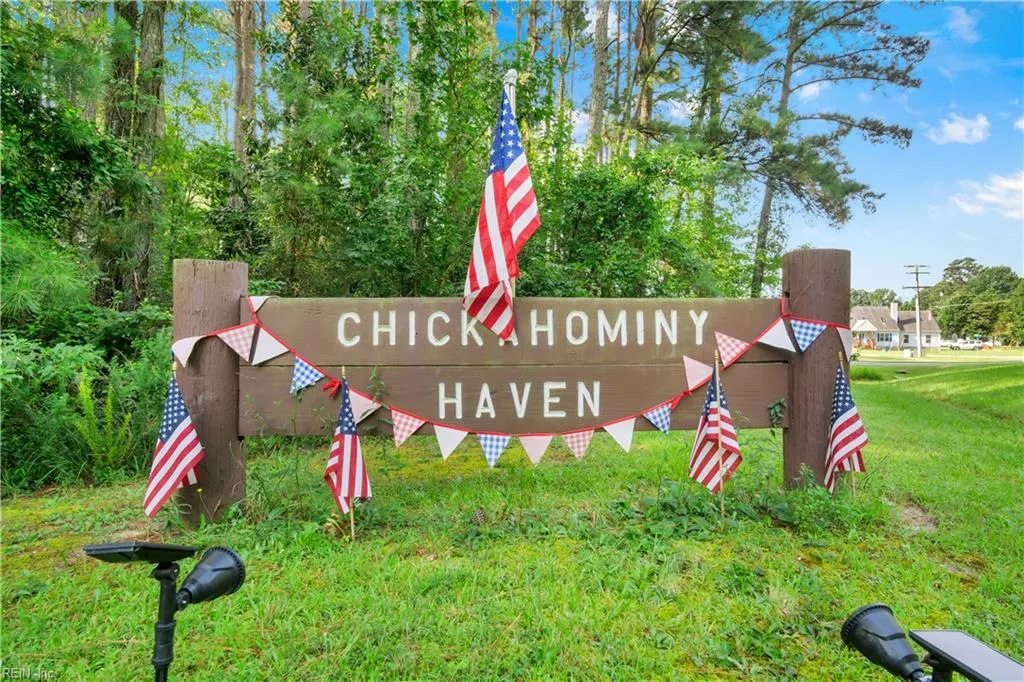
- NeighborhoodChickahominy Haven
- Zip23089
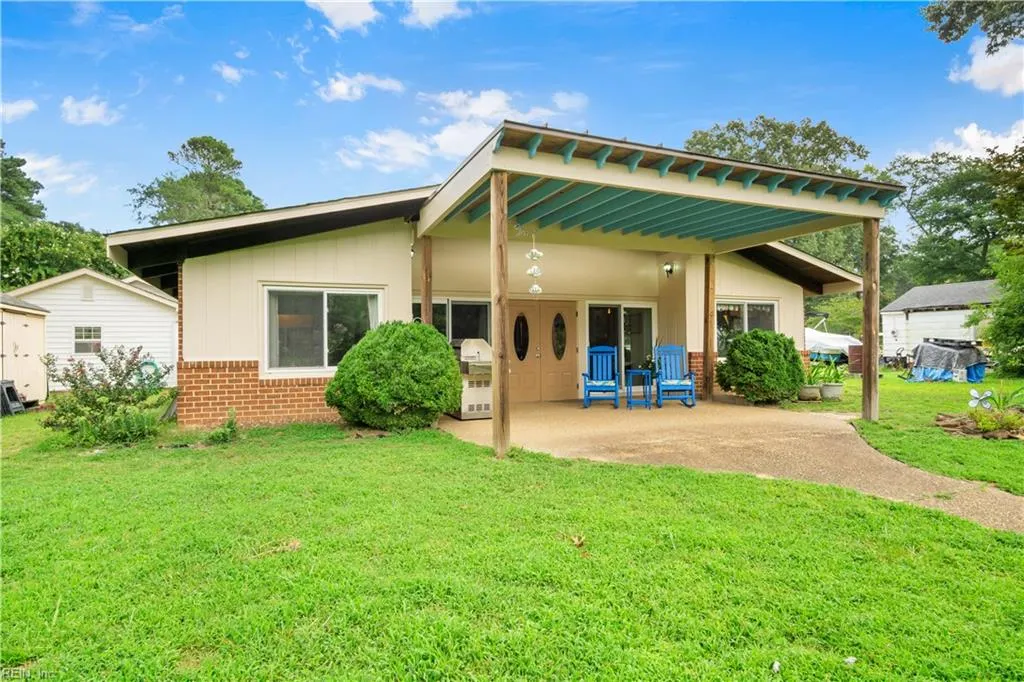
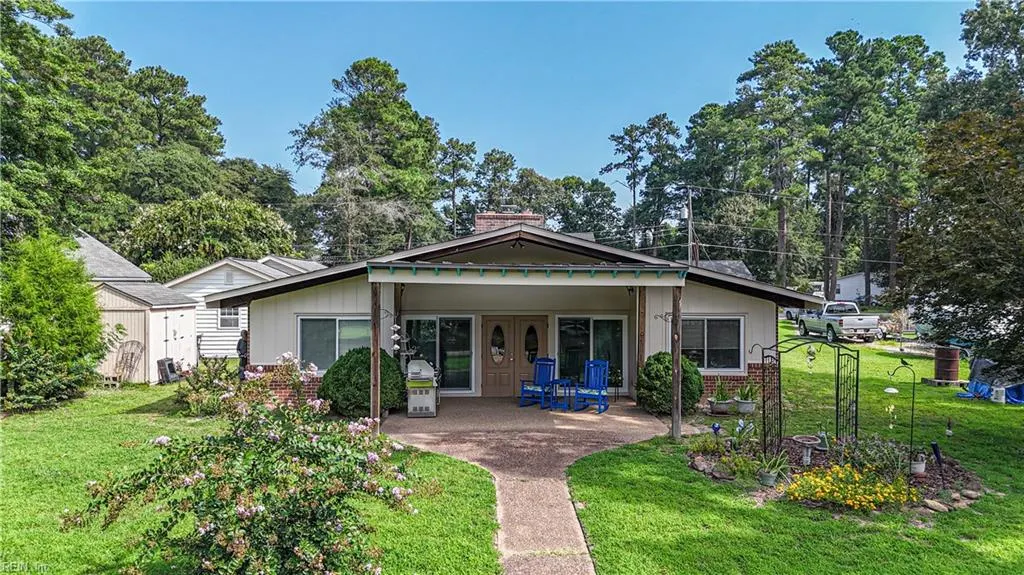
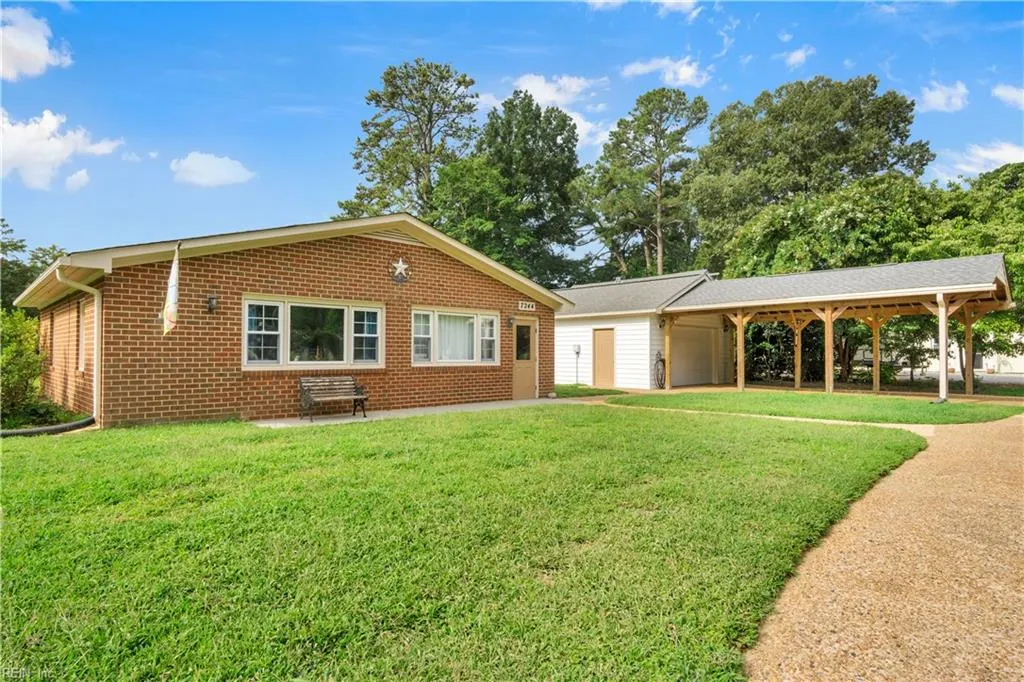
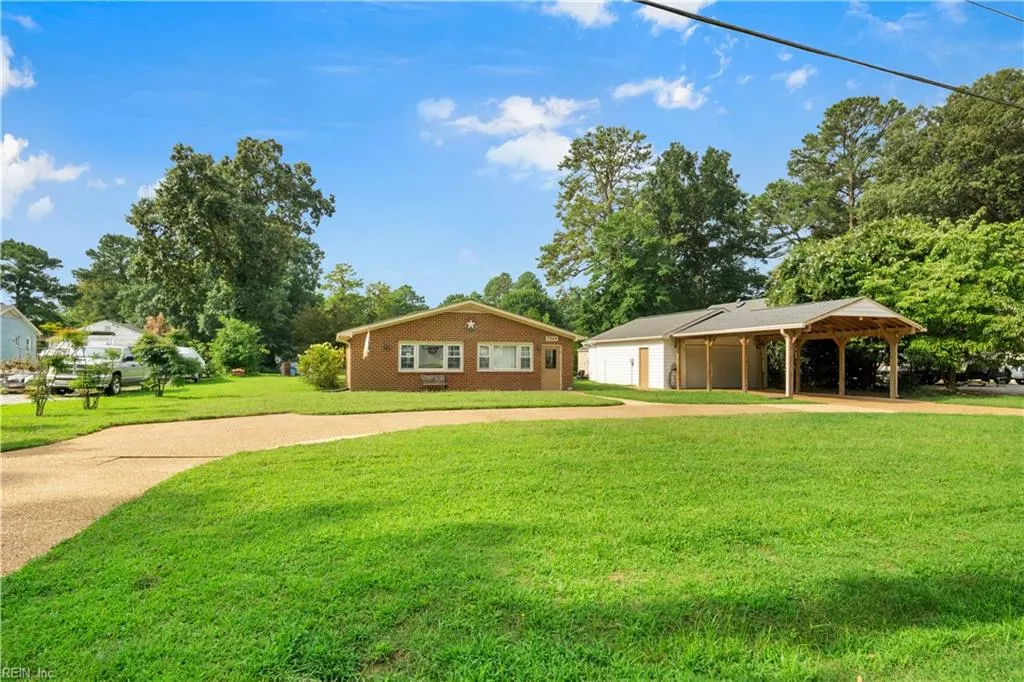
- StyleRanch
- Year Built1976
- Taxes$ 4068
- Price$ 674,999
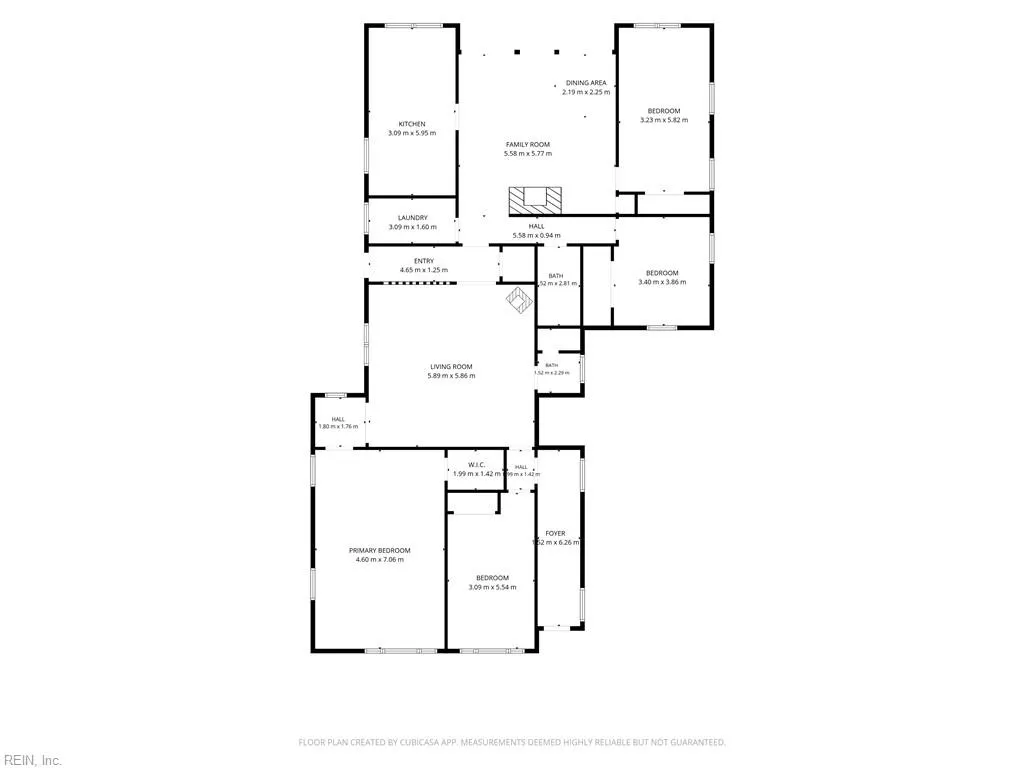
- Bedrooms4
- Full Bathrooms2
- Half Bathrooms0
- Sqr Footage2622
- Lot Size0.48 Acres
Data Source:
Real Estate Information Network (REIN)
Property Description
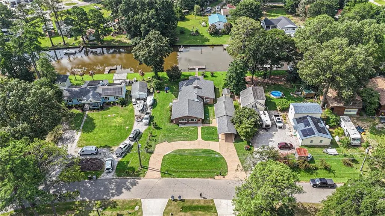
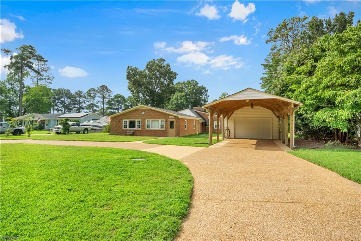
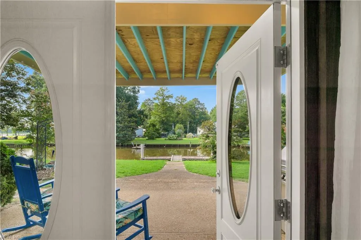
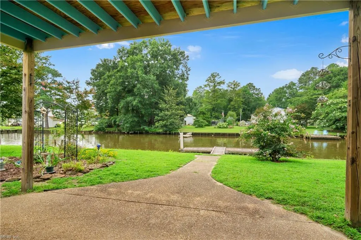
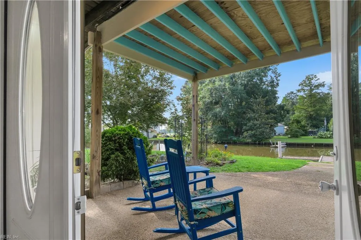
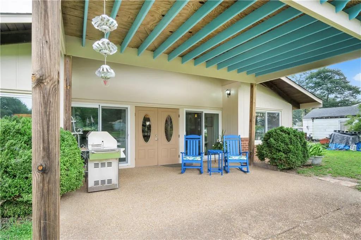
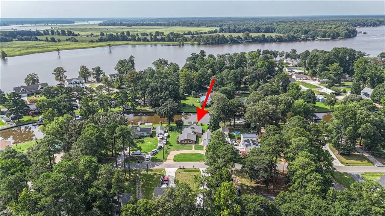
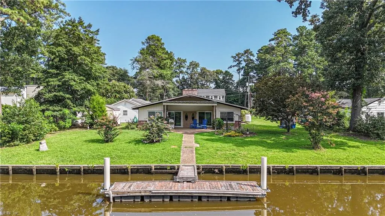
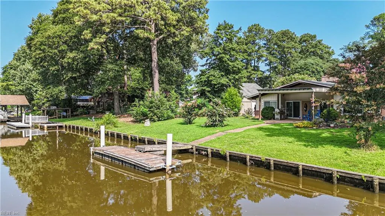
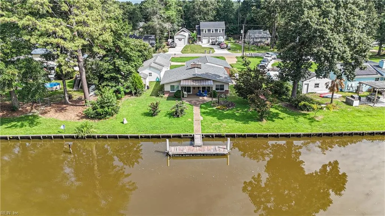
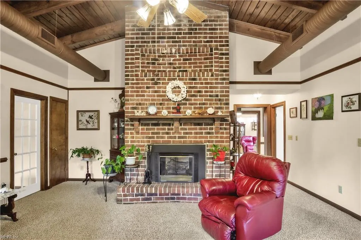
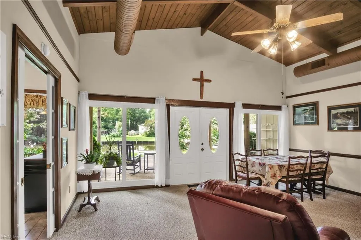
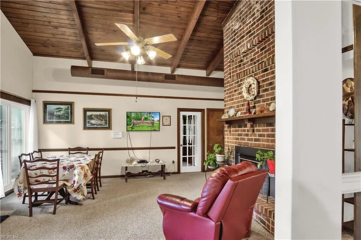
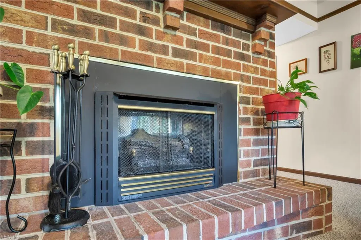
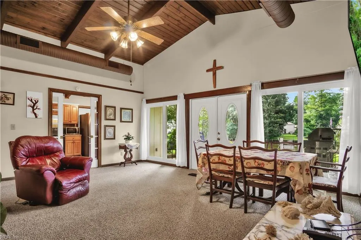
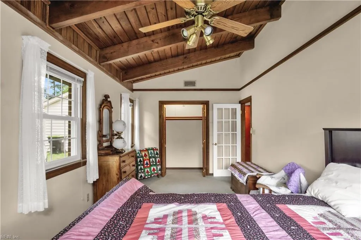
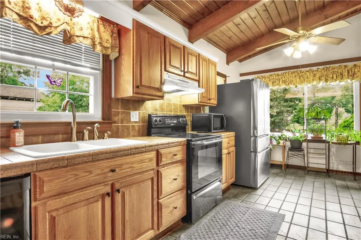
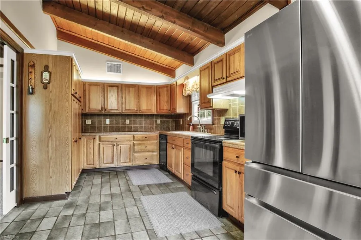
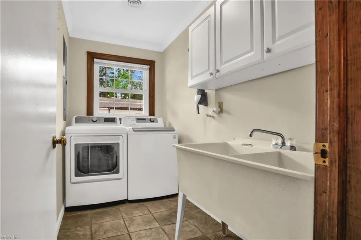
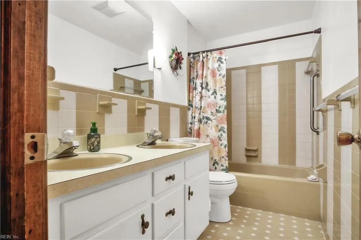
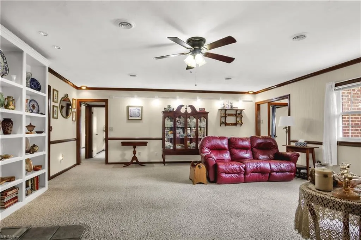
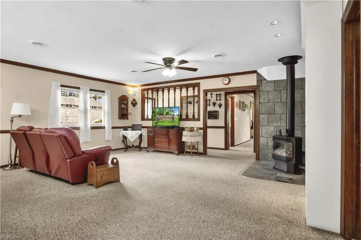
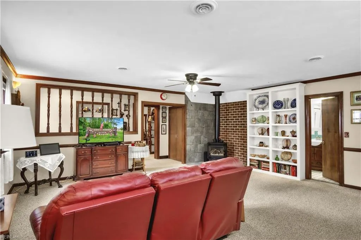
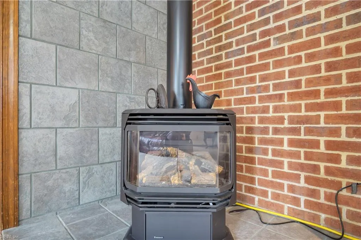
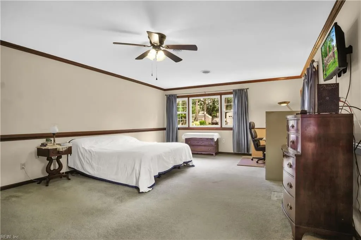
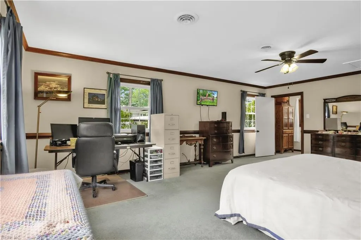
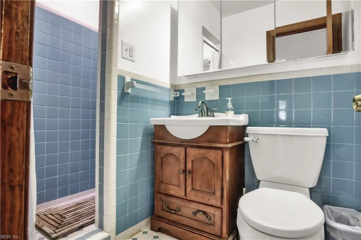
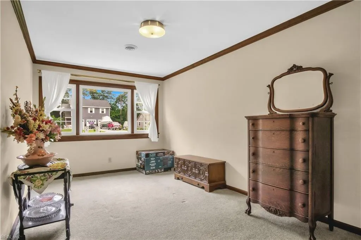
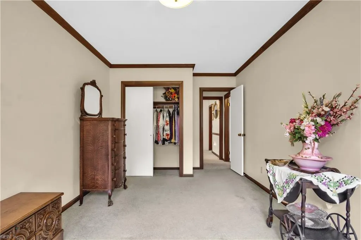
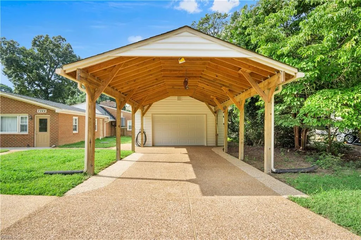
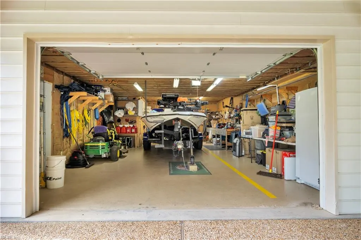
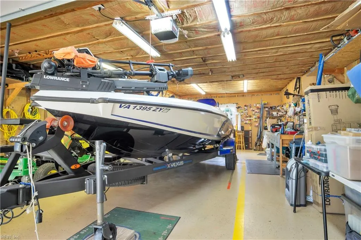
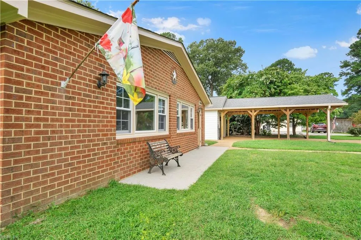
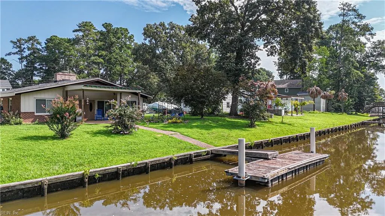
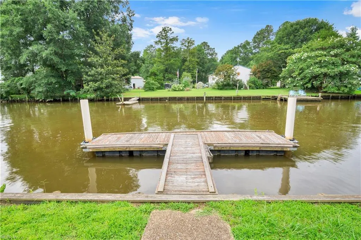
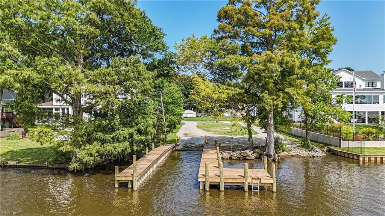
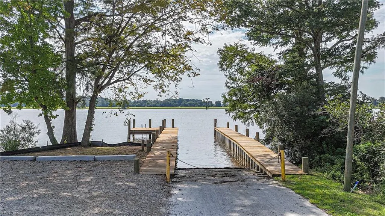
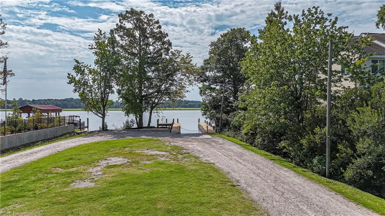
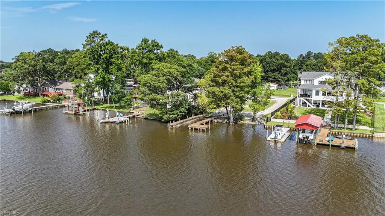
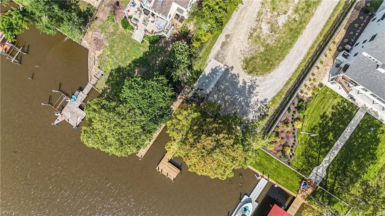
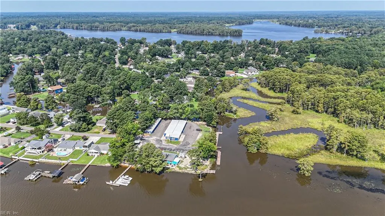
Experience waterfront living at its best in this charming 4-bedroom, 2-bath home in the sought-after Chickahominy Haven community! Designed for both comfort and recreation, the home features a spacious layout with a cozy fireplace, creating the perfect gathering space, while the laundry room includes a convenient utility sink for added functionality. This property features a private floating dock providing easy access to the Chickahominy River and an oversized garage large enough to accommodate a 26-foot boat, making storage simple and convenient. Whether you're heading out for a day on the water or relaxing at home, this property offers the ideal balance of lifestyle and practicality. Located in the golf cart-friendly community of Chickahominy Haven, you'll enjoy cruising the neighborhood, connecting with neighbors, and embracing the laid-back river lifestyle. All appliances convey, making this move-in-ready home an exceptional opportunity for anyone looking to enjoy waterfront living
| Elementary School | Middle School | High School |
|---|---|---|
| J Blaine Blayton Elementary | Toano Middle | Warhill High School |
General Features
| Heating | Heat Pump |
|---|---|
| Water Type | Well |
| Cooling | Central Air |
| Ownership Type | Simple |
| Waterfront Description | Bulkhead,Canal,Dock,Navigable,River |
| Roof | Asphalt Shingle |
| Appliances | Dishwasher,Dryer,Dryer Hookup,Range,Elec Range,Refrigerator,Washer,Washer Hookup |
| Amenities | Dock,Playgrounds,Sewer |
| Unit Description | 1 Living Lvl,Det Single Fam |
| Parking | Garage Det 1 Car,4 Space,Covered |
| Zoning | R2 GENER |
| Style | Ranch |
| Property Type | Residential |
| Area | 119 - James City Co Upper |
| Subdivision Name | CHICKAHOMINY HAVEN |
| Sub Type | Detached |
| Elementary School | J Blaine Blayton Elementary |
| High School | Warhill |
| Middle School | Toano Middle |
| Non | Non Contingent |
Interior Features
| Interior Features | Fireplace Gas-propane |
|---|---|
| Water Heater Type | Electric |
| Other Rooms | 1st Floor BR,Attic,Breakfast Area,Foyer,Pantry,1st Floor Primary BR |
| Flooring Type | Carpet,Ceramic |
| Fireplaces | 1 |
| Equipment | Ceiling Fan,Water Softener |
Exterior Features
| Waterfront | Yes |
|---|---|
| View | Water |
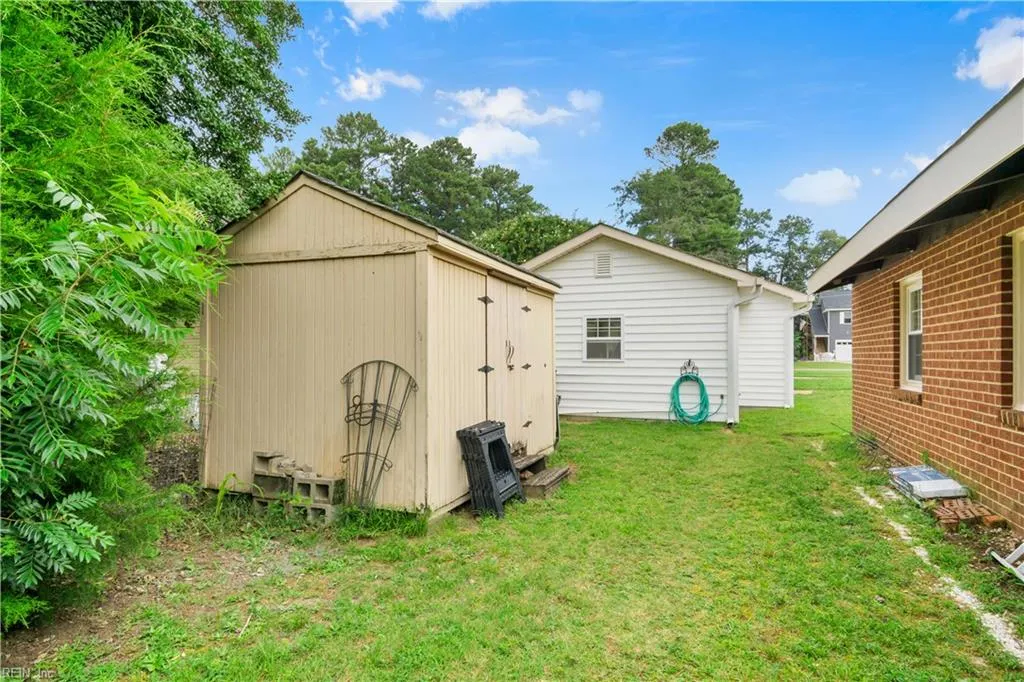
| Exterior Features | Gazebo,Patio,Well |
| Fence Description | None |
| Sewer Type | Septic |
| Siding | Brick,Vinyl |
| Foundation | Slab |
| Pool | No Pool |
| Garage Y/N | Yes |
| Garage Square Feet | 672 |
Amenities
- Views
- New Construction
- Adult 55+
- Lease To Own
- No HOA Fees
- Furnished
- Primary On Main
- Air Conditioning
- Seller Finance
- Green
- Fixer Upper
- Horse
- Golf
- Fireplace
- Deck
- Garage
- Basement
- Pool
Property vs Single Family Average in 23089
Visits
 Copyright© 2026 REIN Inc. Information Deemed Reliable But Not Guaranteed. The listings data displayed on this medium comes in part from the Real Estate Information Network Inc.(REIN) and has been authorized by participating listing Broker Members of REIN for display. REIN's listings are based upon Data submitted by its Broker Members, and REIN therefore makes no representation or warranty regarding the accuracy of the Data. All users of REIN's listings database should confirm the accuracy of
 All information deemed reliable but not guaranteed. All properties are subject to prior sale, change or withdrawal. Neither listing broker(s) or information provider(s) shall be responsible for any typographical errors, misinformation, misprints and shall be held totally harmless. Listing(s) information is provided for consumer's personal, non-commercial use and may not be used for any purpose other than to identify prospective properties consumers may be interested in purchasing. The data relating
